September 2023-
Address the technical design of a selected building in its entirety and in its details, through the three interrelated perspectives of environment, structures and construction. Through a detailed case study of said building, develop detail and structure diagrams explaining the interior makeup, placing focus on technical, rather than conceptual considerations.
-
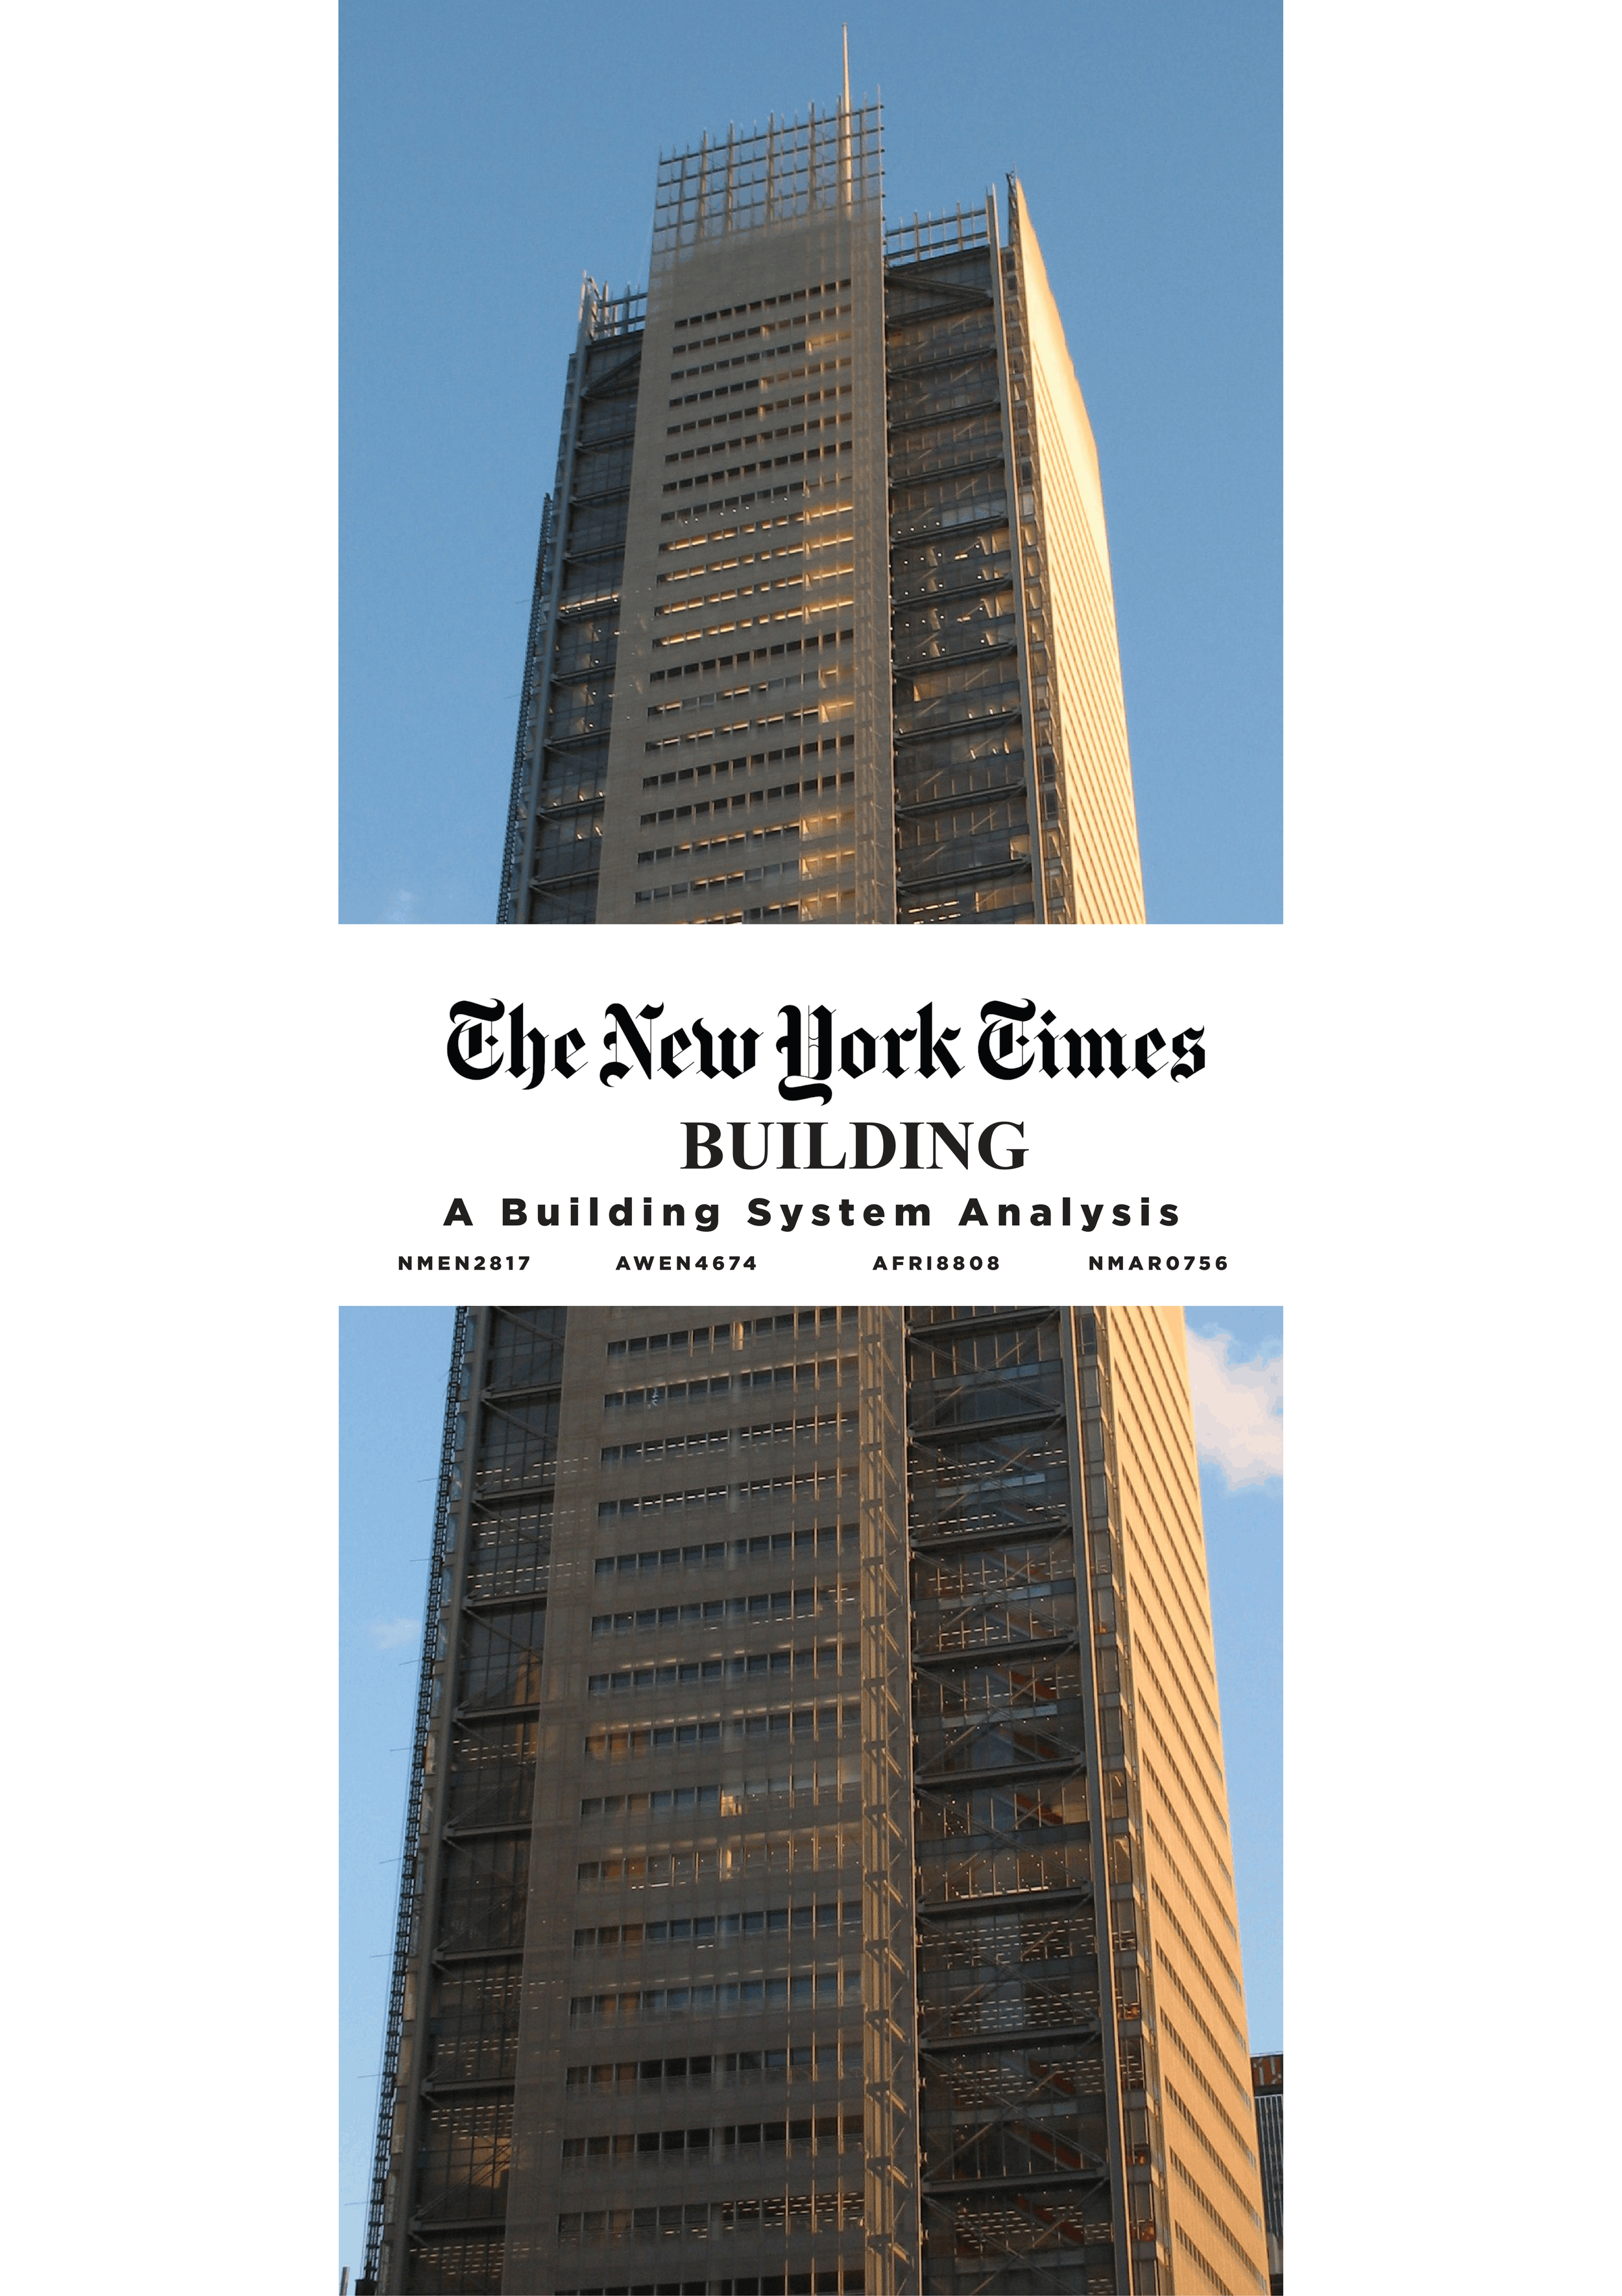
Working as a team of three, we selected the New York Times building for this project as it had one of the most intricate and interesting facades of the selection. There are a range of existing floor plans and technical drawings of the building available, which would be studied in-depth in order to develop a 3D model of the facade and structural components of the building. Using that information, a structural analysis was undertaken. My key contributions to the work were all graphics and axonometric works.
Conceptual Sketches
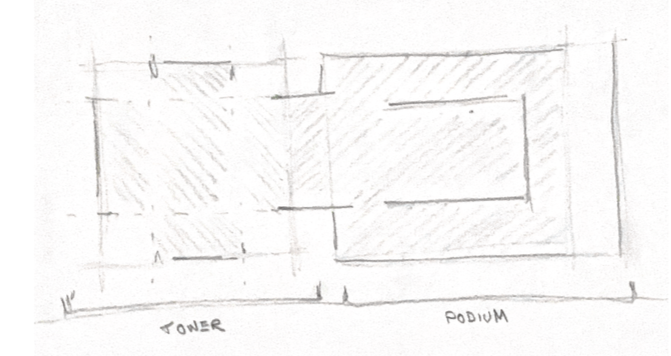
Basic parti diagram demonstrating the two essential forms of the building and their main structural components
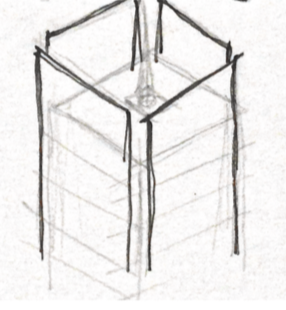
Parti diagram depicting how the facade fits onto the main form of the building
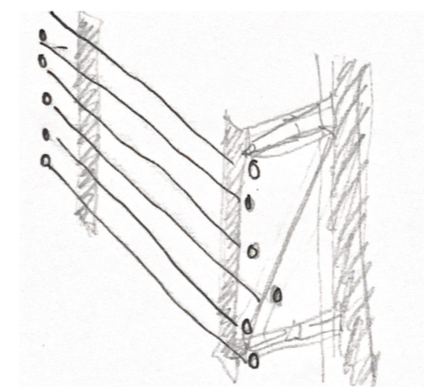
Basic detail drawing of the essential components of the buildings facade, showing concept fittings that play important structural role
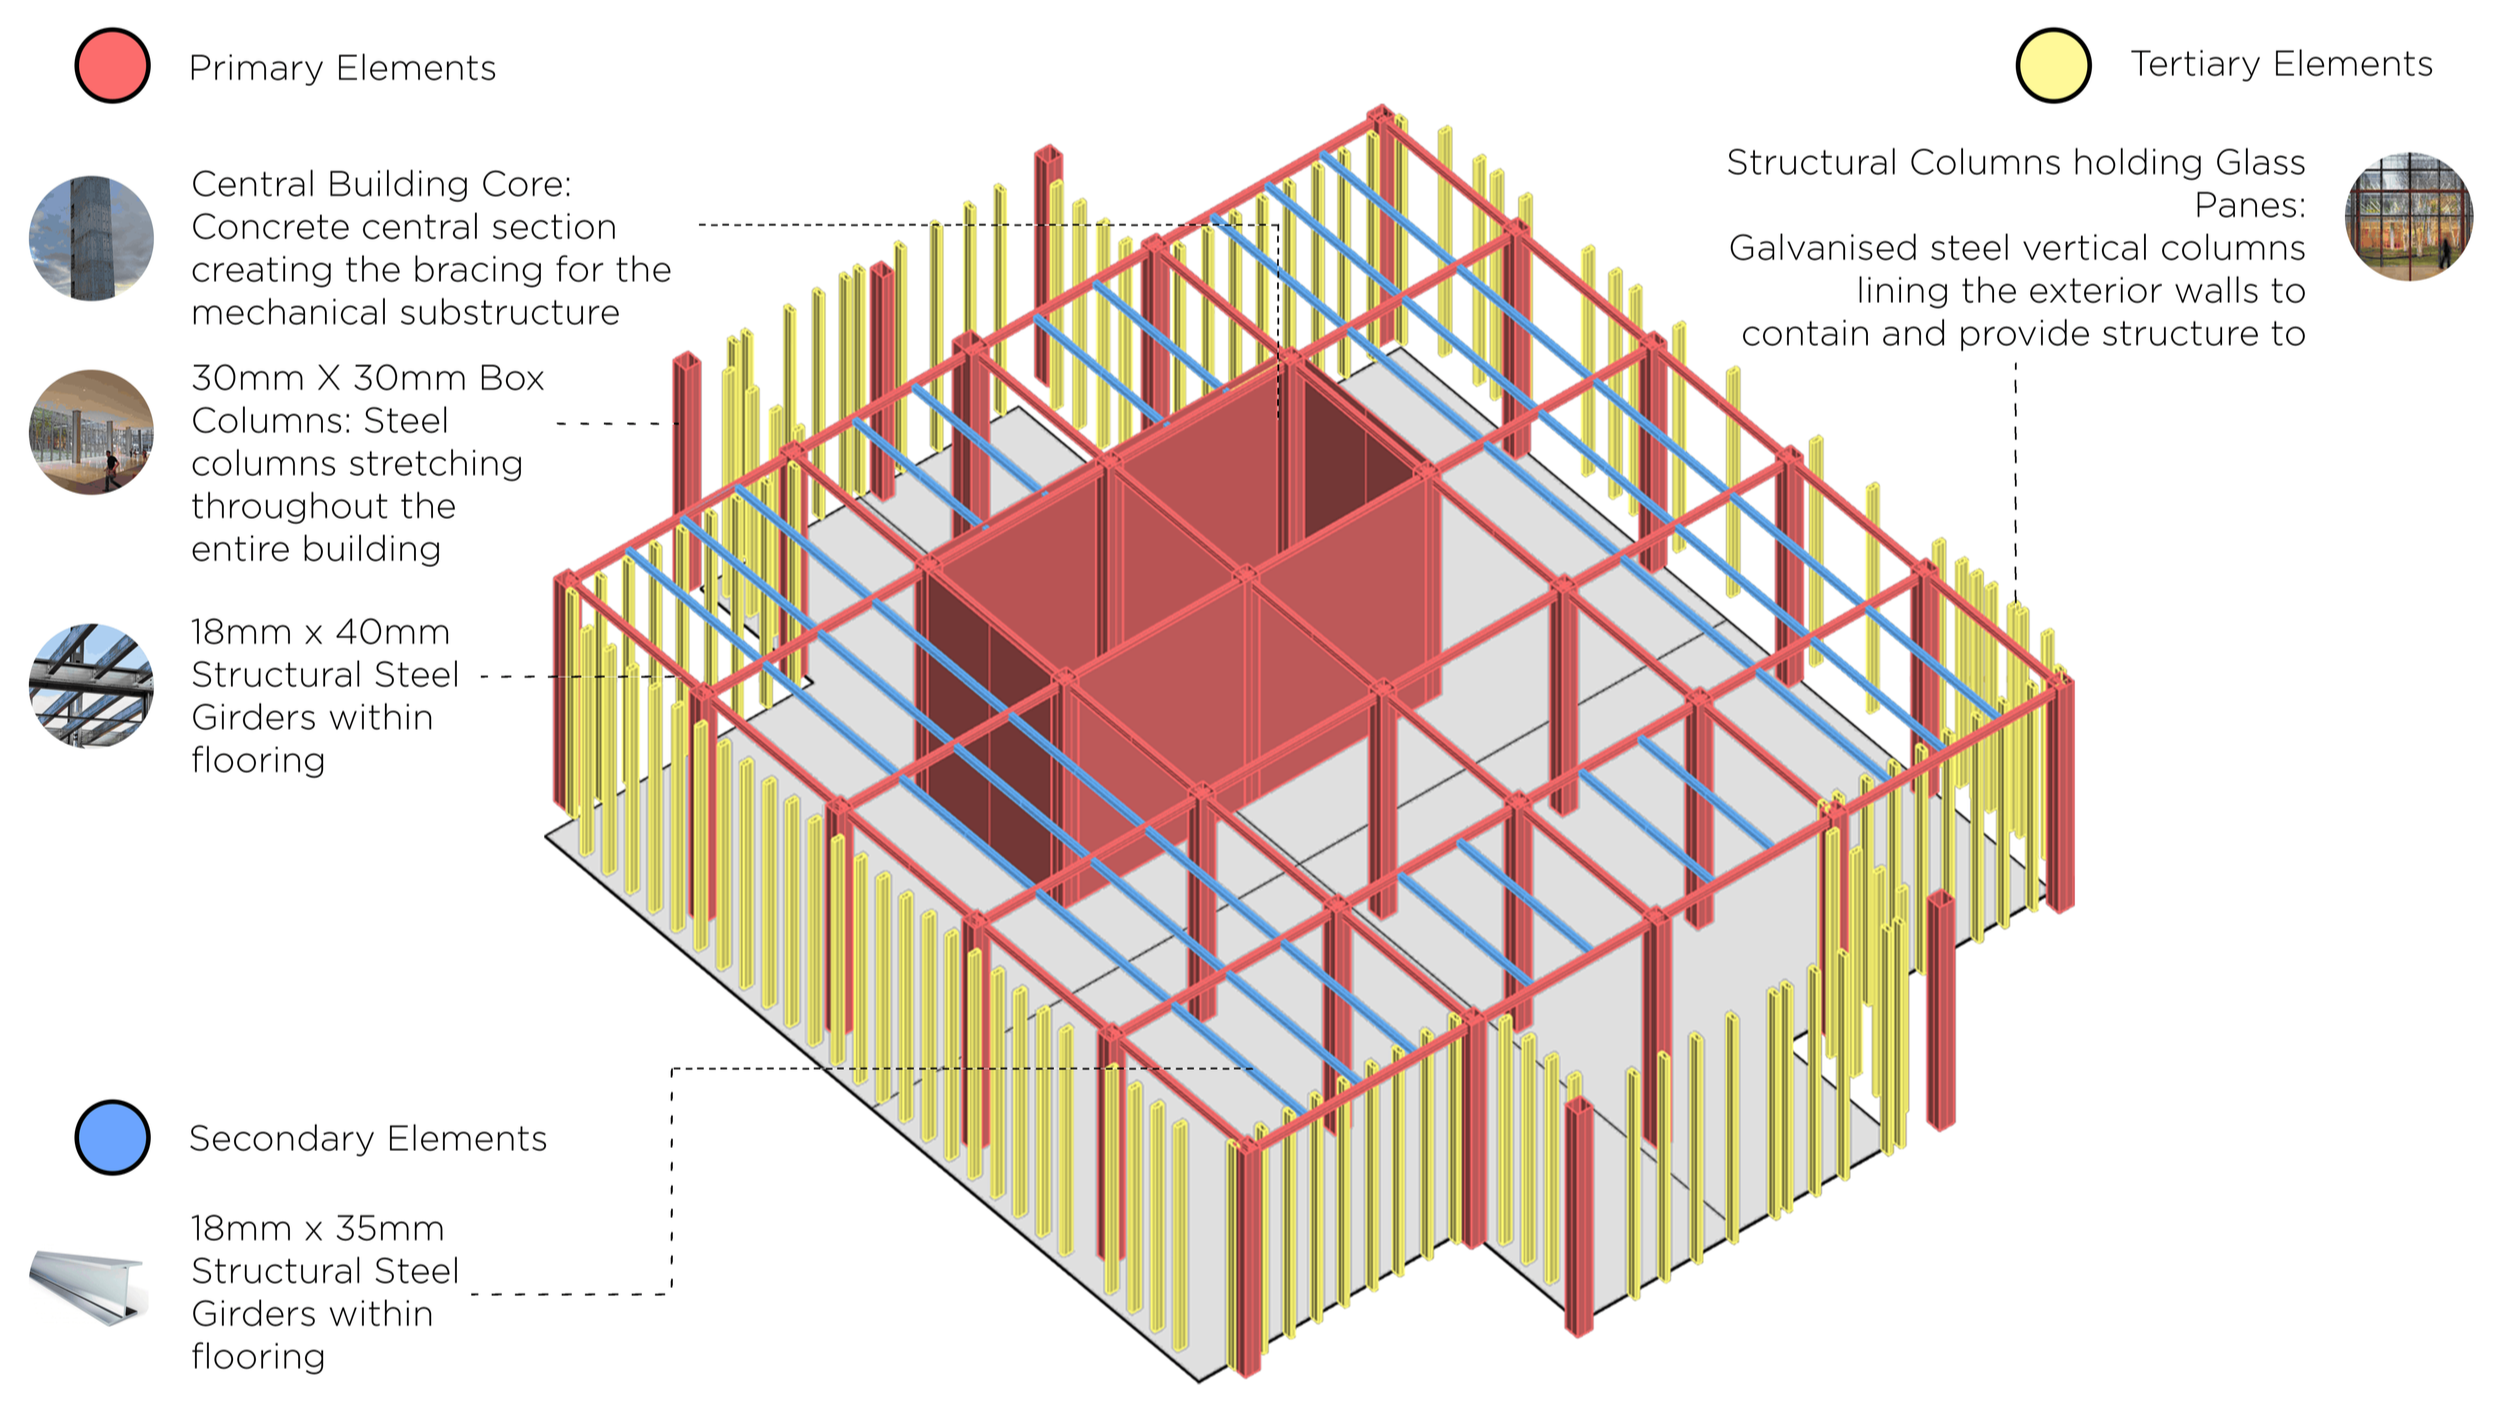
Structural Hierarchy Diagram
Diagram separating the most essential structural components of the building into three types; primary, secondary and tertiary. Diagram focuses on three primary colours to engage viewers and create a clear and distinct variation between the types of structural component.
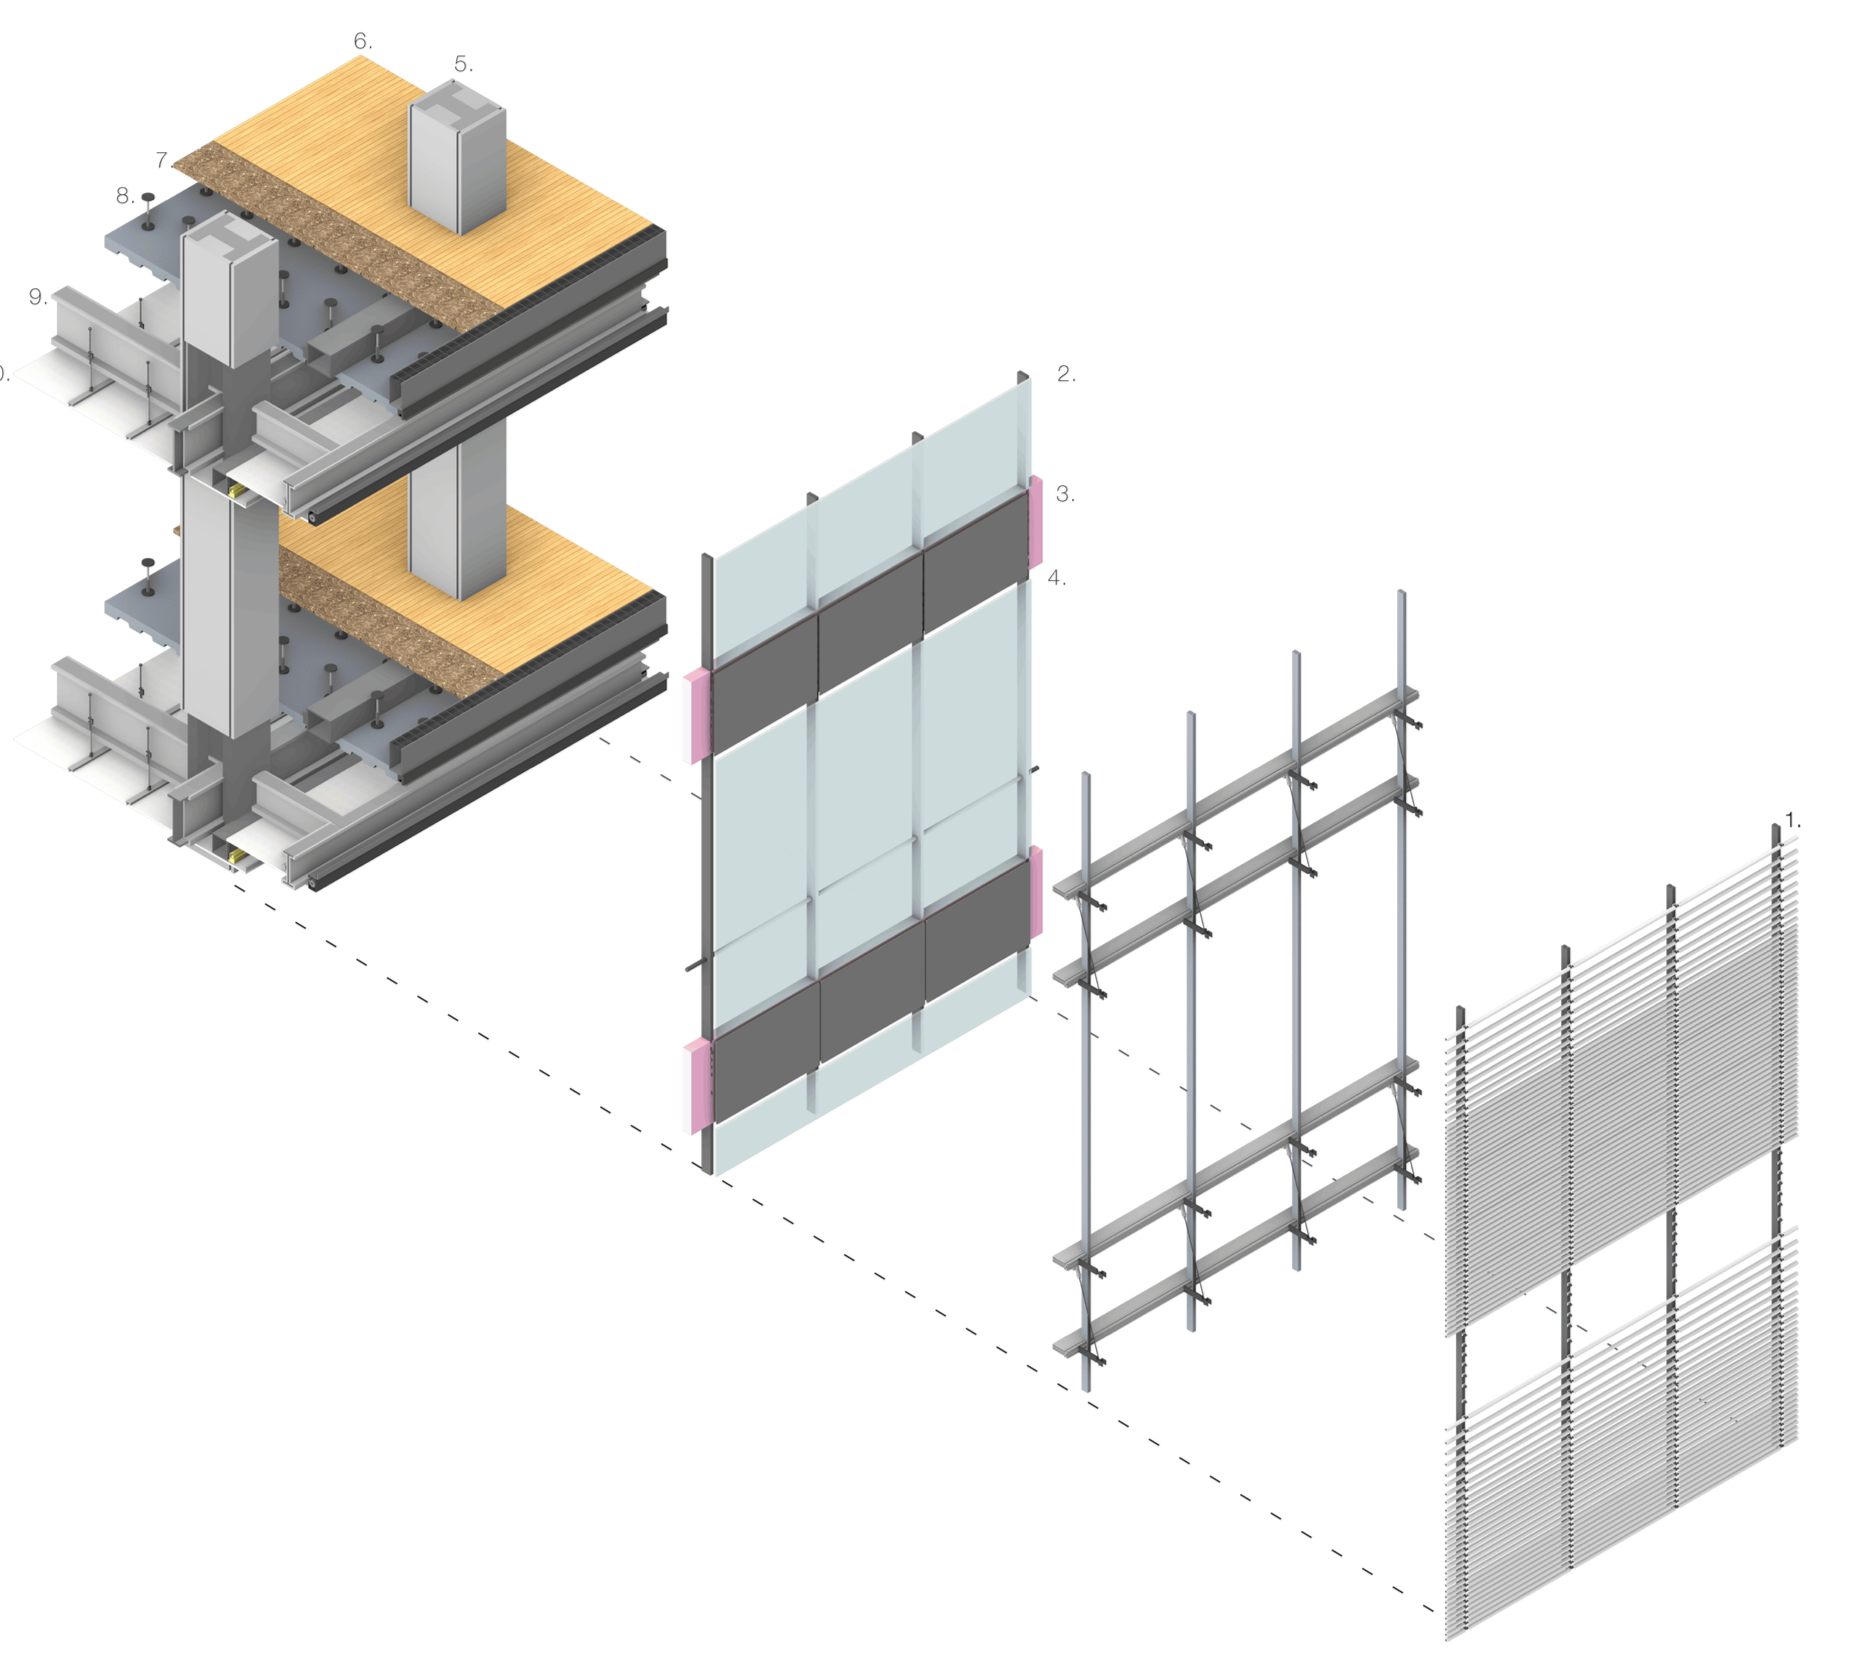
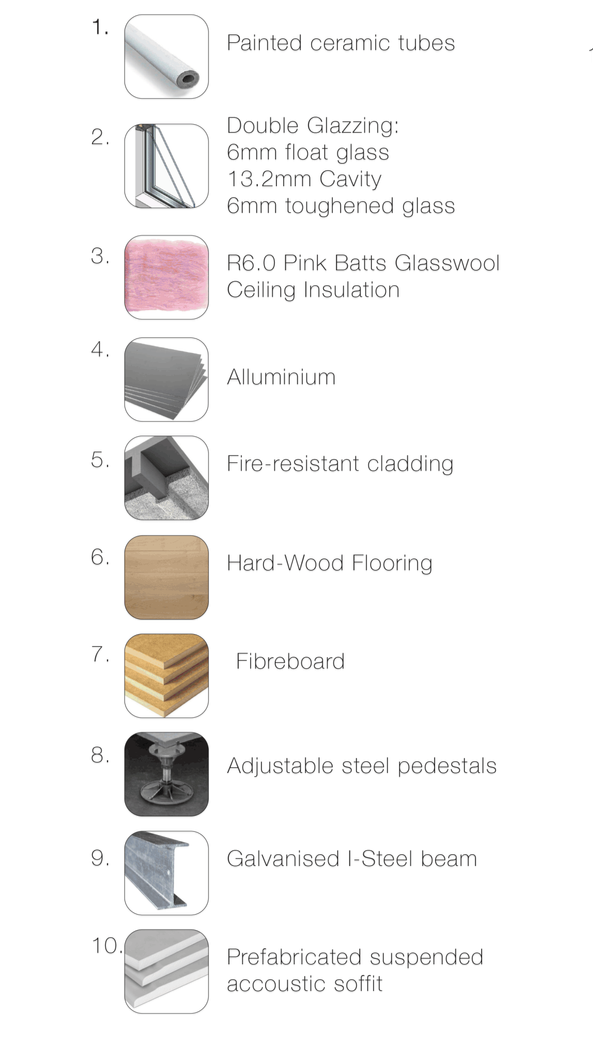
Facade Axonometric
This diagram uses an exploded axonometric view to separate key components within the facades structure. Through exploding the facade, the fittings are highlighted in their own capacity rather than just one form. This view also allows for a clearer and more concise view of the interior of the flooring, rather than just the exterior walls.
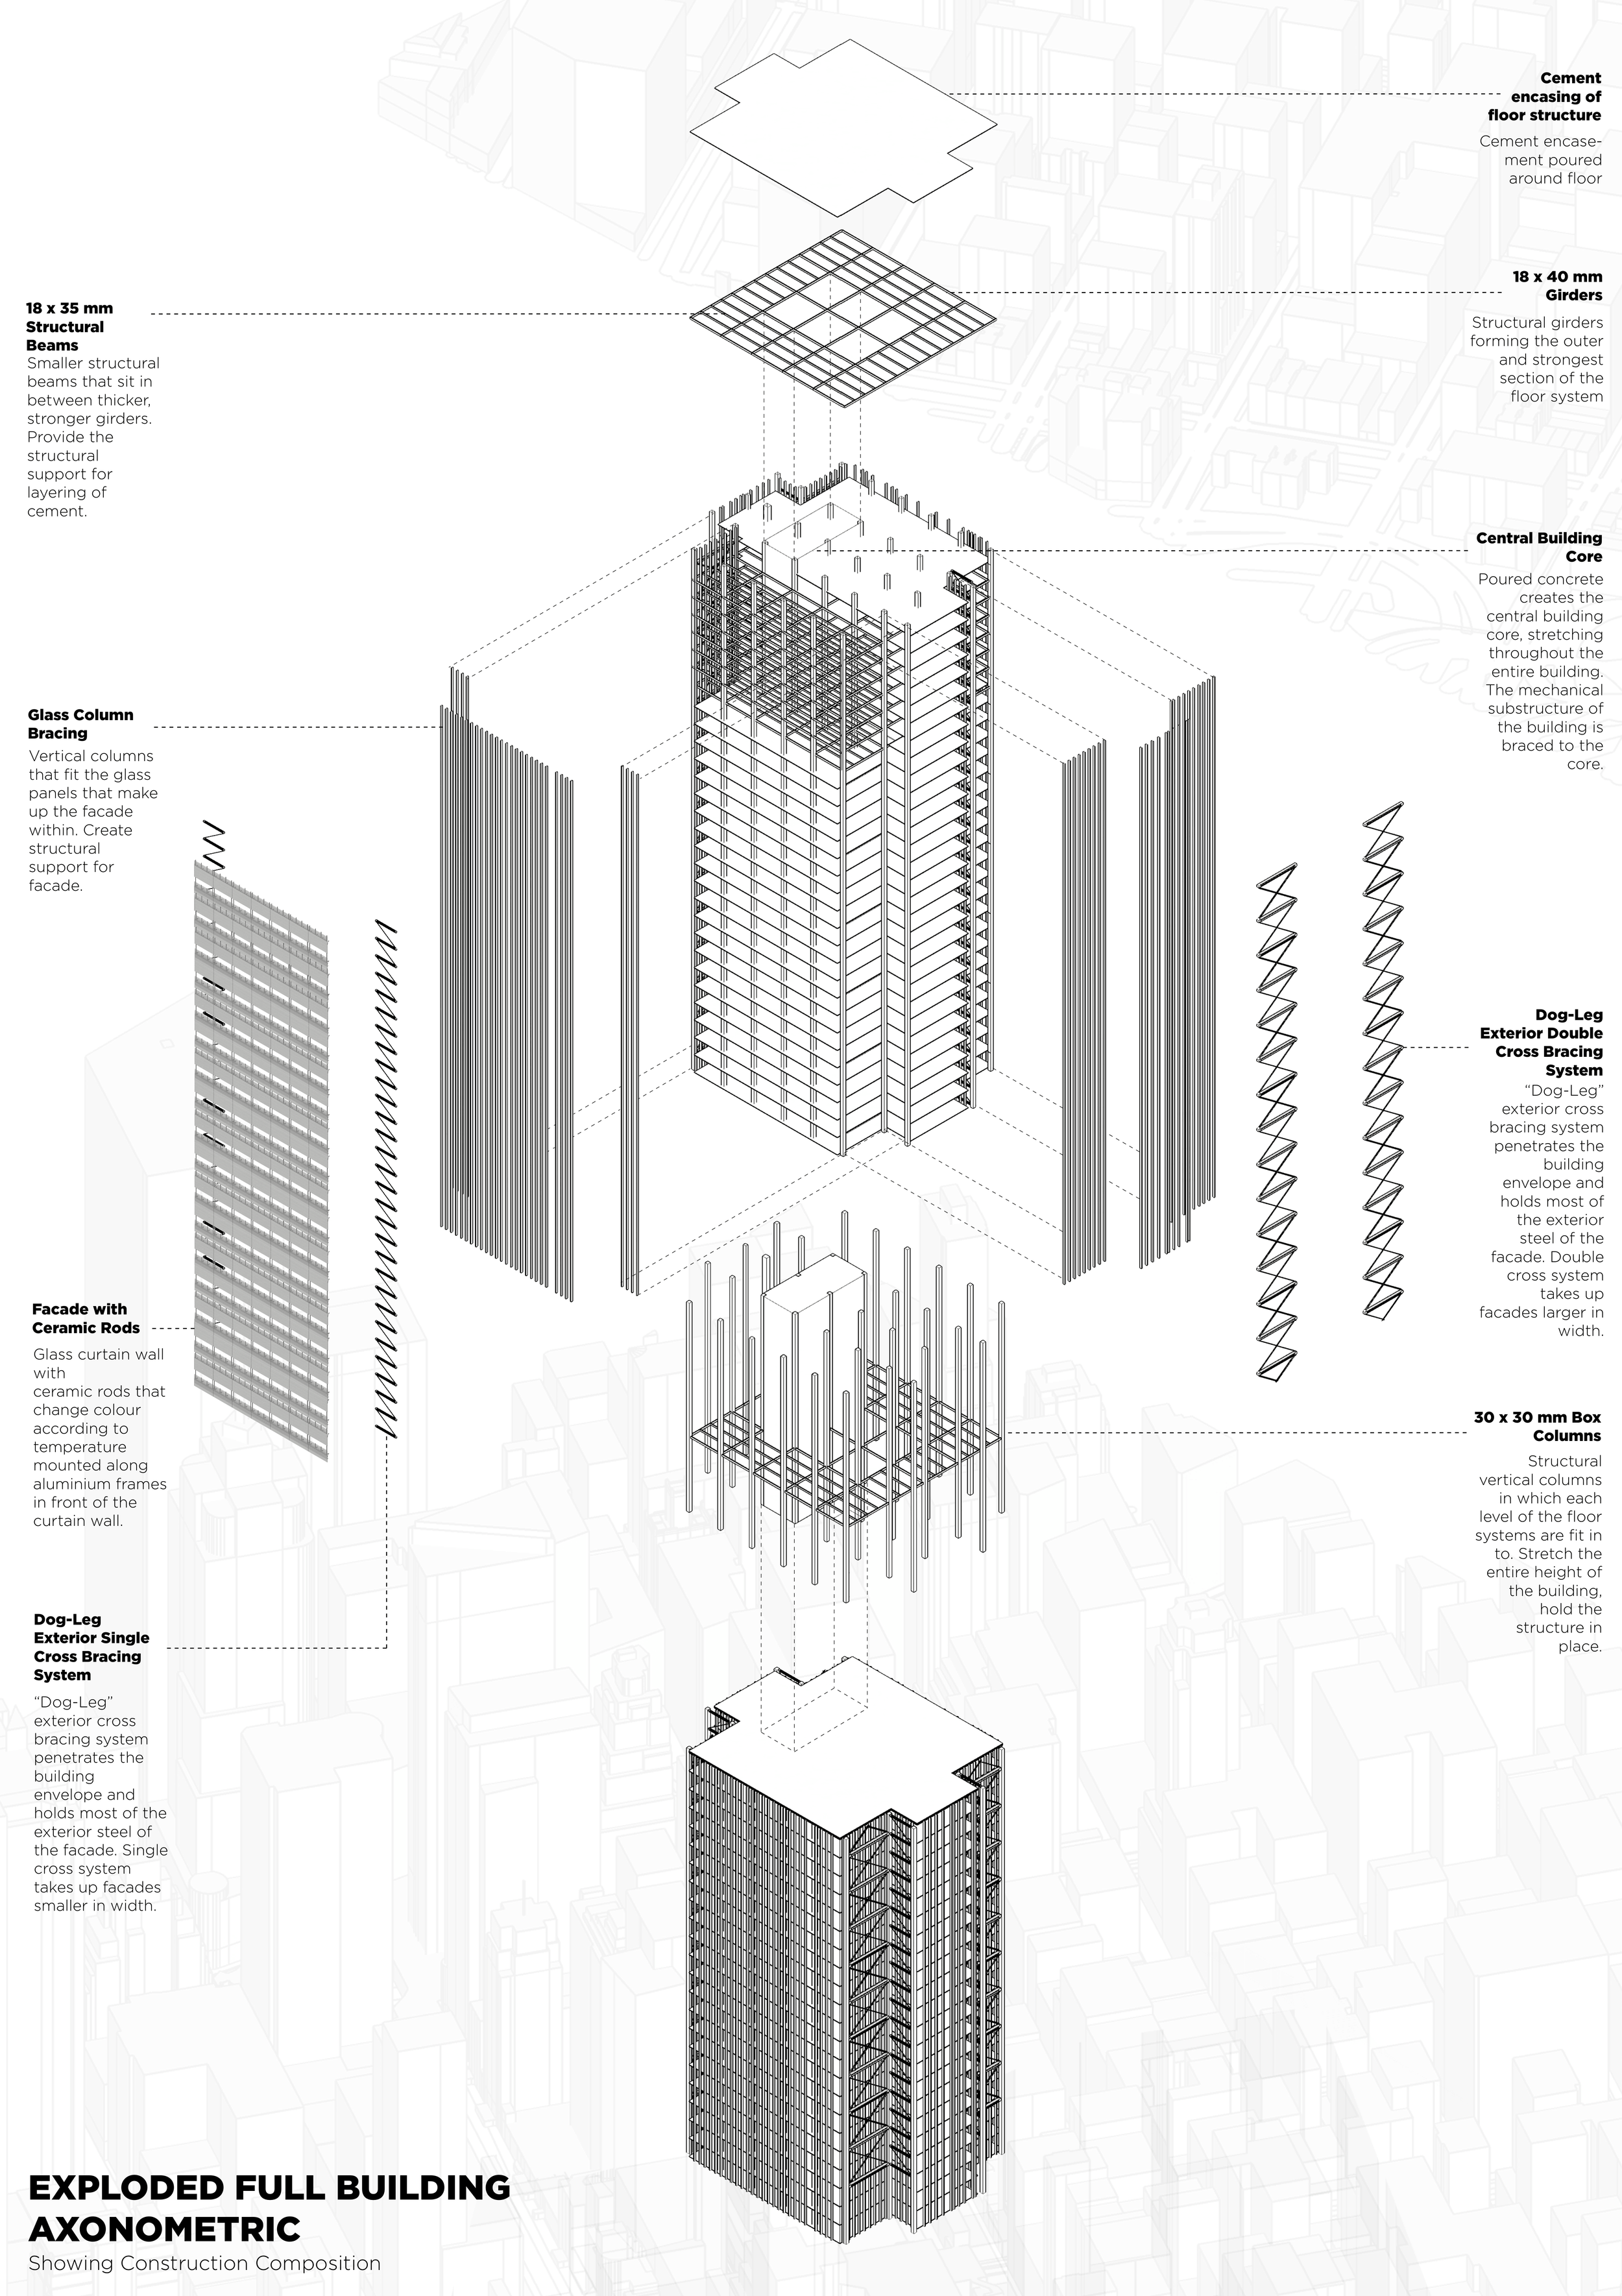
Exploded Axonometric
The exploded axonometric diagram below depicts a large-scale view of the entire New York times building structure, exploded in selected parts to show certain sections of the buildings exterior and facade. This diagram allows for the diagrams and research gathered in the initial diagrams to be visualized at full scale.