A SUSTAINABLE PAVILION
May 2023-
Consider the implication of applying sustainable design principles upon contemporary architectural practice through designing a sustainable pavilion in a given site. Incorporate the fundamentals of passive solar design, the environmental impact of building materials, water sensitive design and the environmental certification of buildings in the design.
-
My design approach for this project required in-depth research on the most vital sustainable principles of design before applying them to a concept. Through this research and a detailed analysis of the site, I would then be able to consider environmental, material, and human impacts that would influence the site’s form.
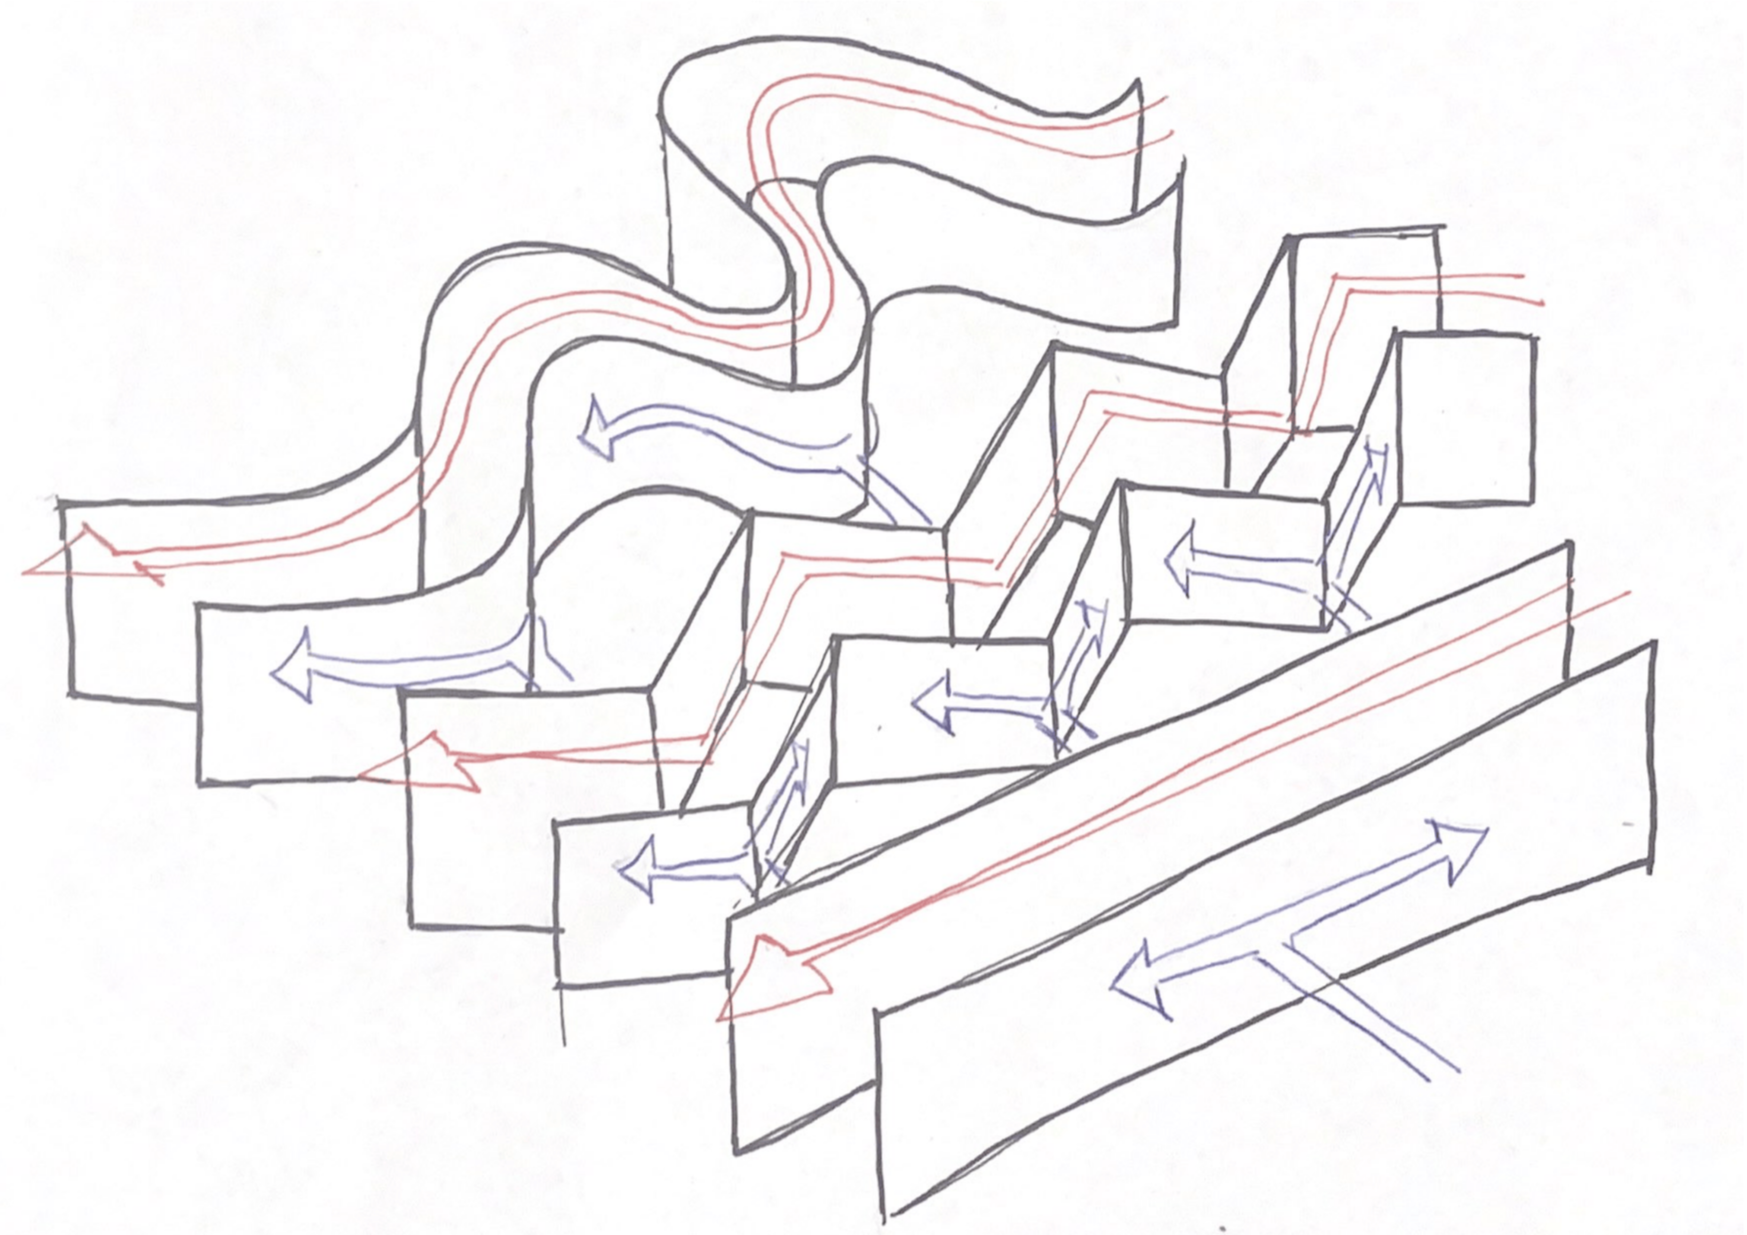
Concept Diagram
Depicts three spaces contrasting in shape and structure, allowing for different solar and wind interactions
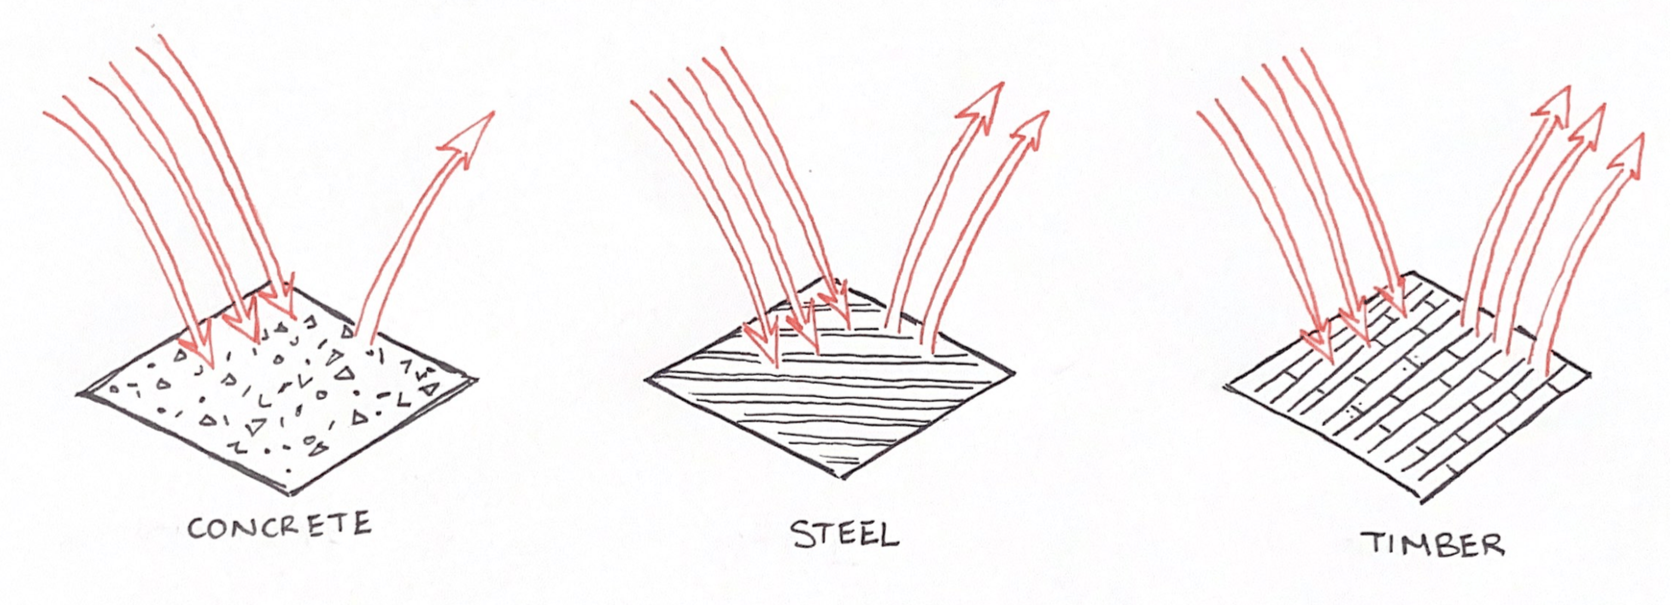
Solar Interaction with Different Materials
Depicts three different materials with different levels of solar absorption and albedo
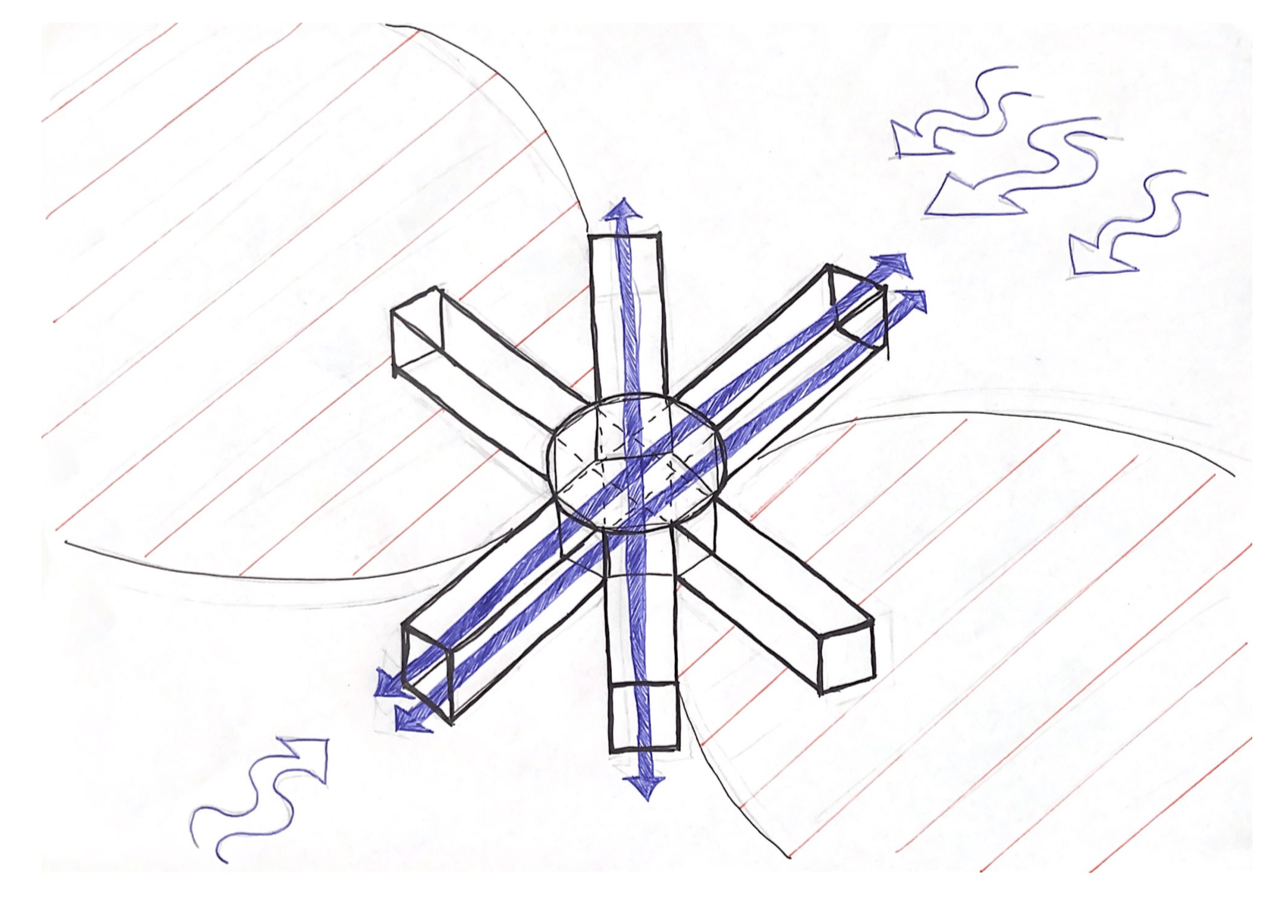
Wind Interaction with Different Spaces
Diagram depicts concept shaping of structure and relationship with wind patterns on the site
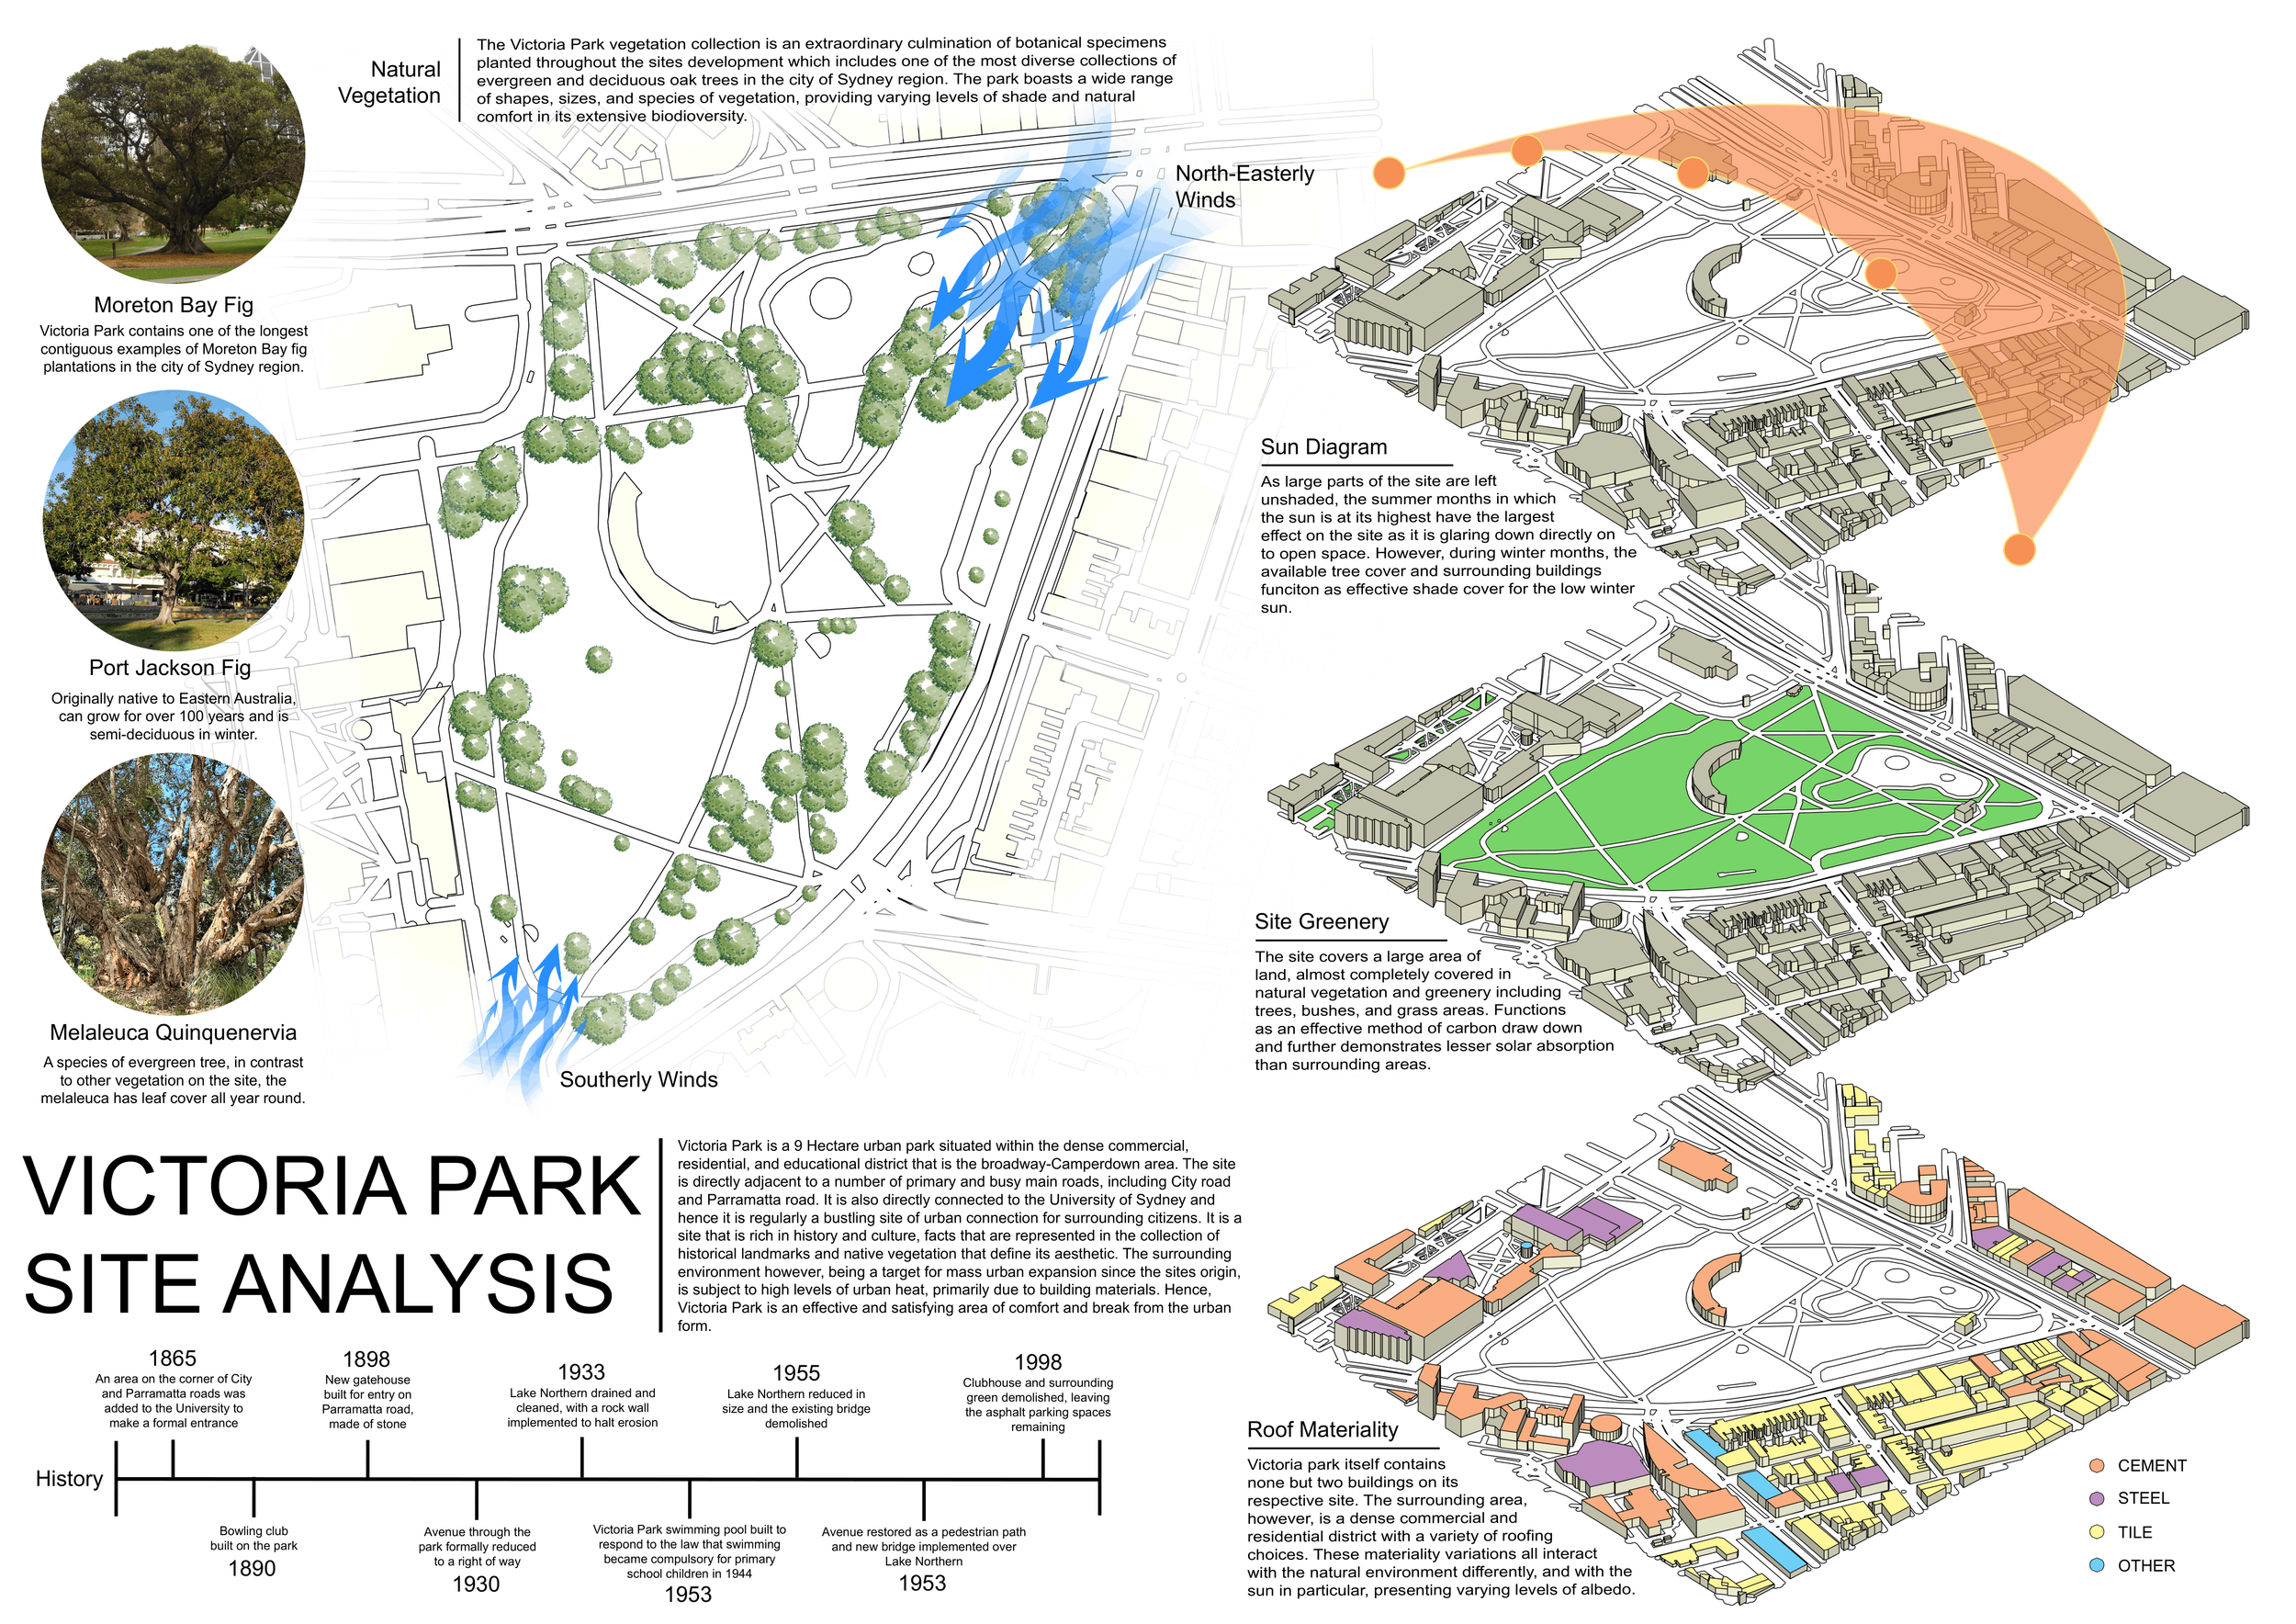
Site analysis was a vital part of this project, given the importance placed on sustainability and relationship with the environment in the brief. Using industry-standard data gathering tools, I was able to produce a consolidated series of diagrams providing information on greenery, vegetation, local fauna, sun rotation, and roof materiality of the neighbourhood. I found an axonometric view to be helpful in this context, allowing each set of data to be alone on its own basemap, rather than clashing with the other colours and shapes. This information would prove vital to the final design.
Site Analysis
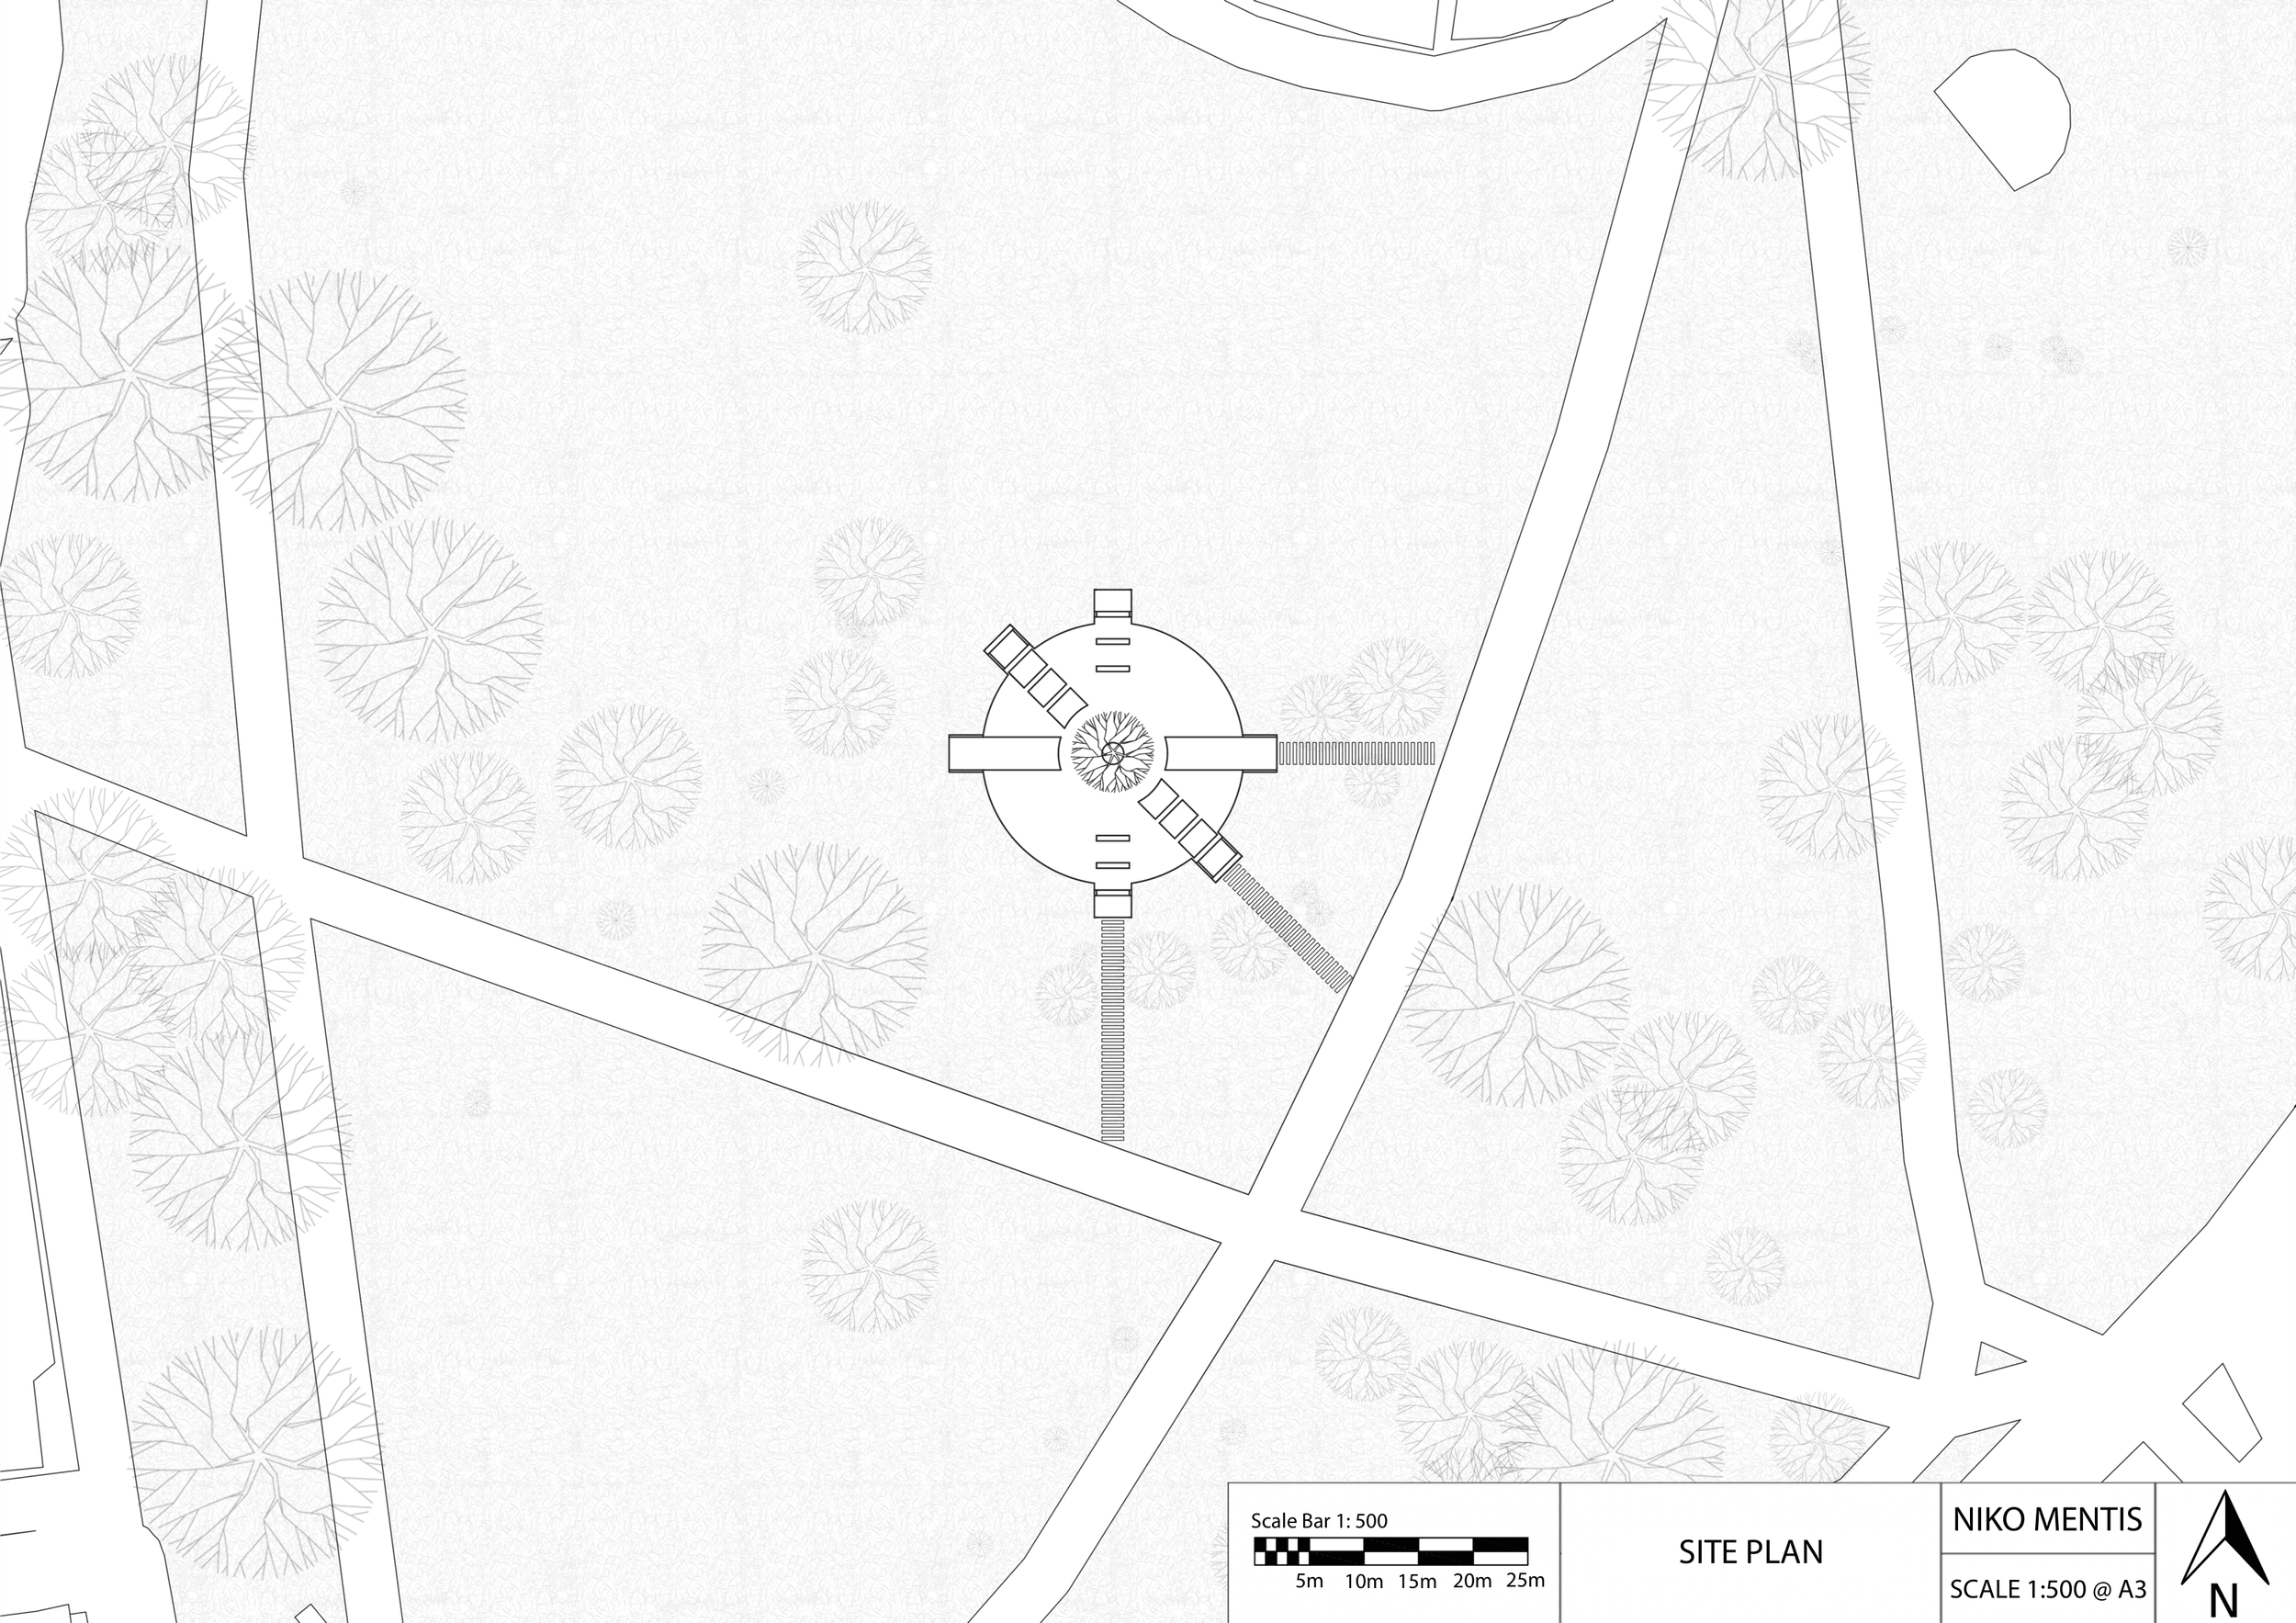
Site plan showing structure in larger context
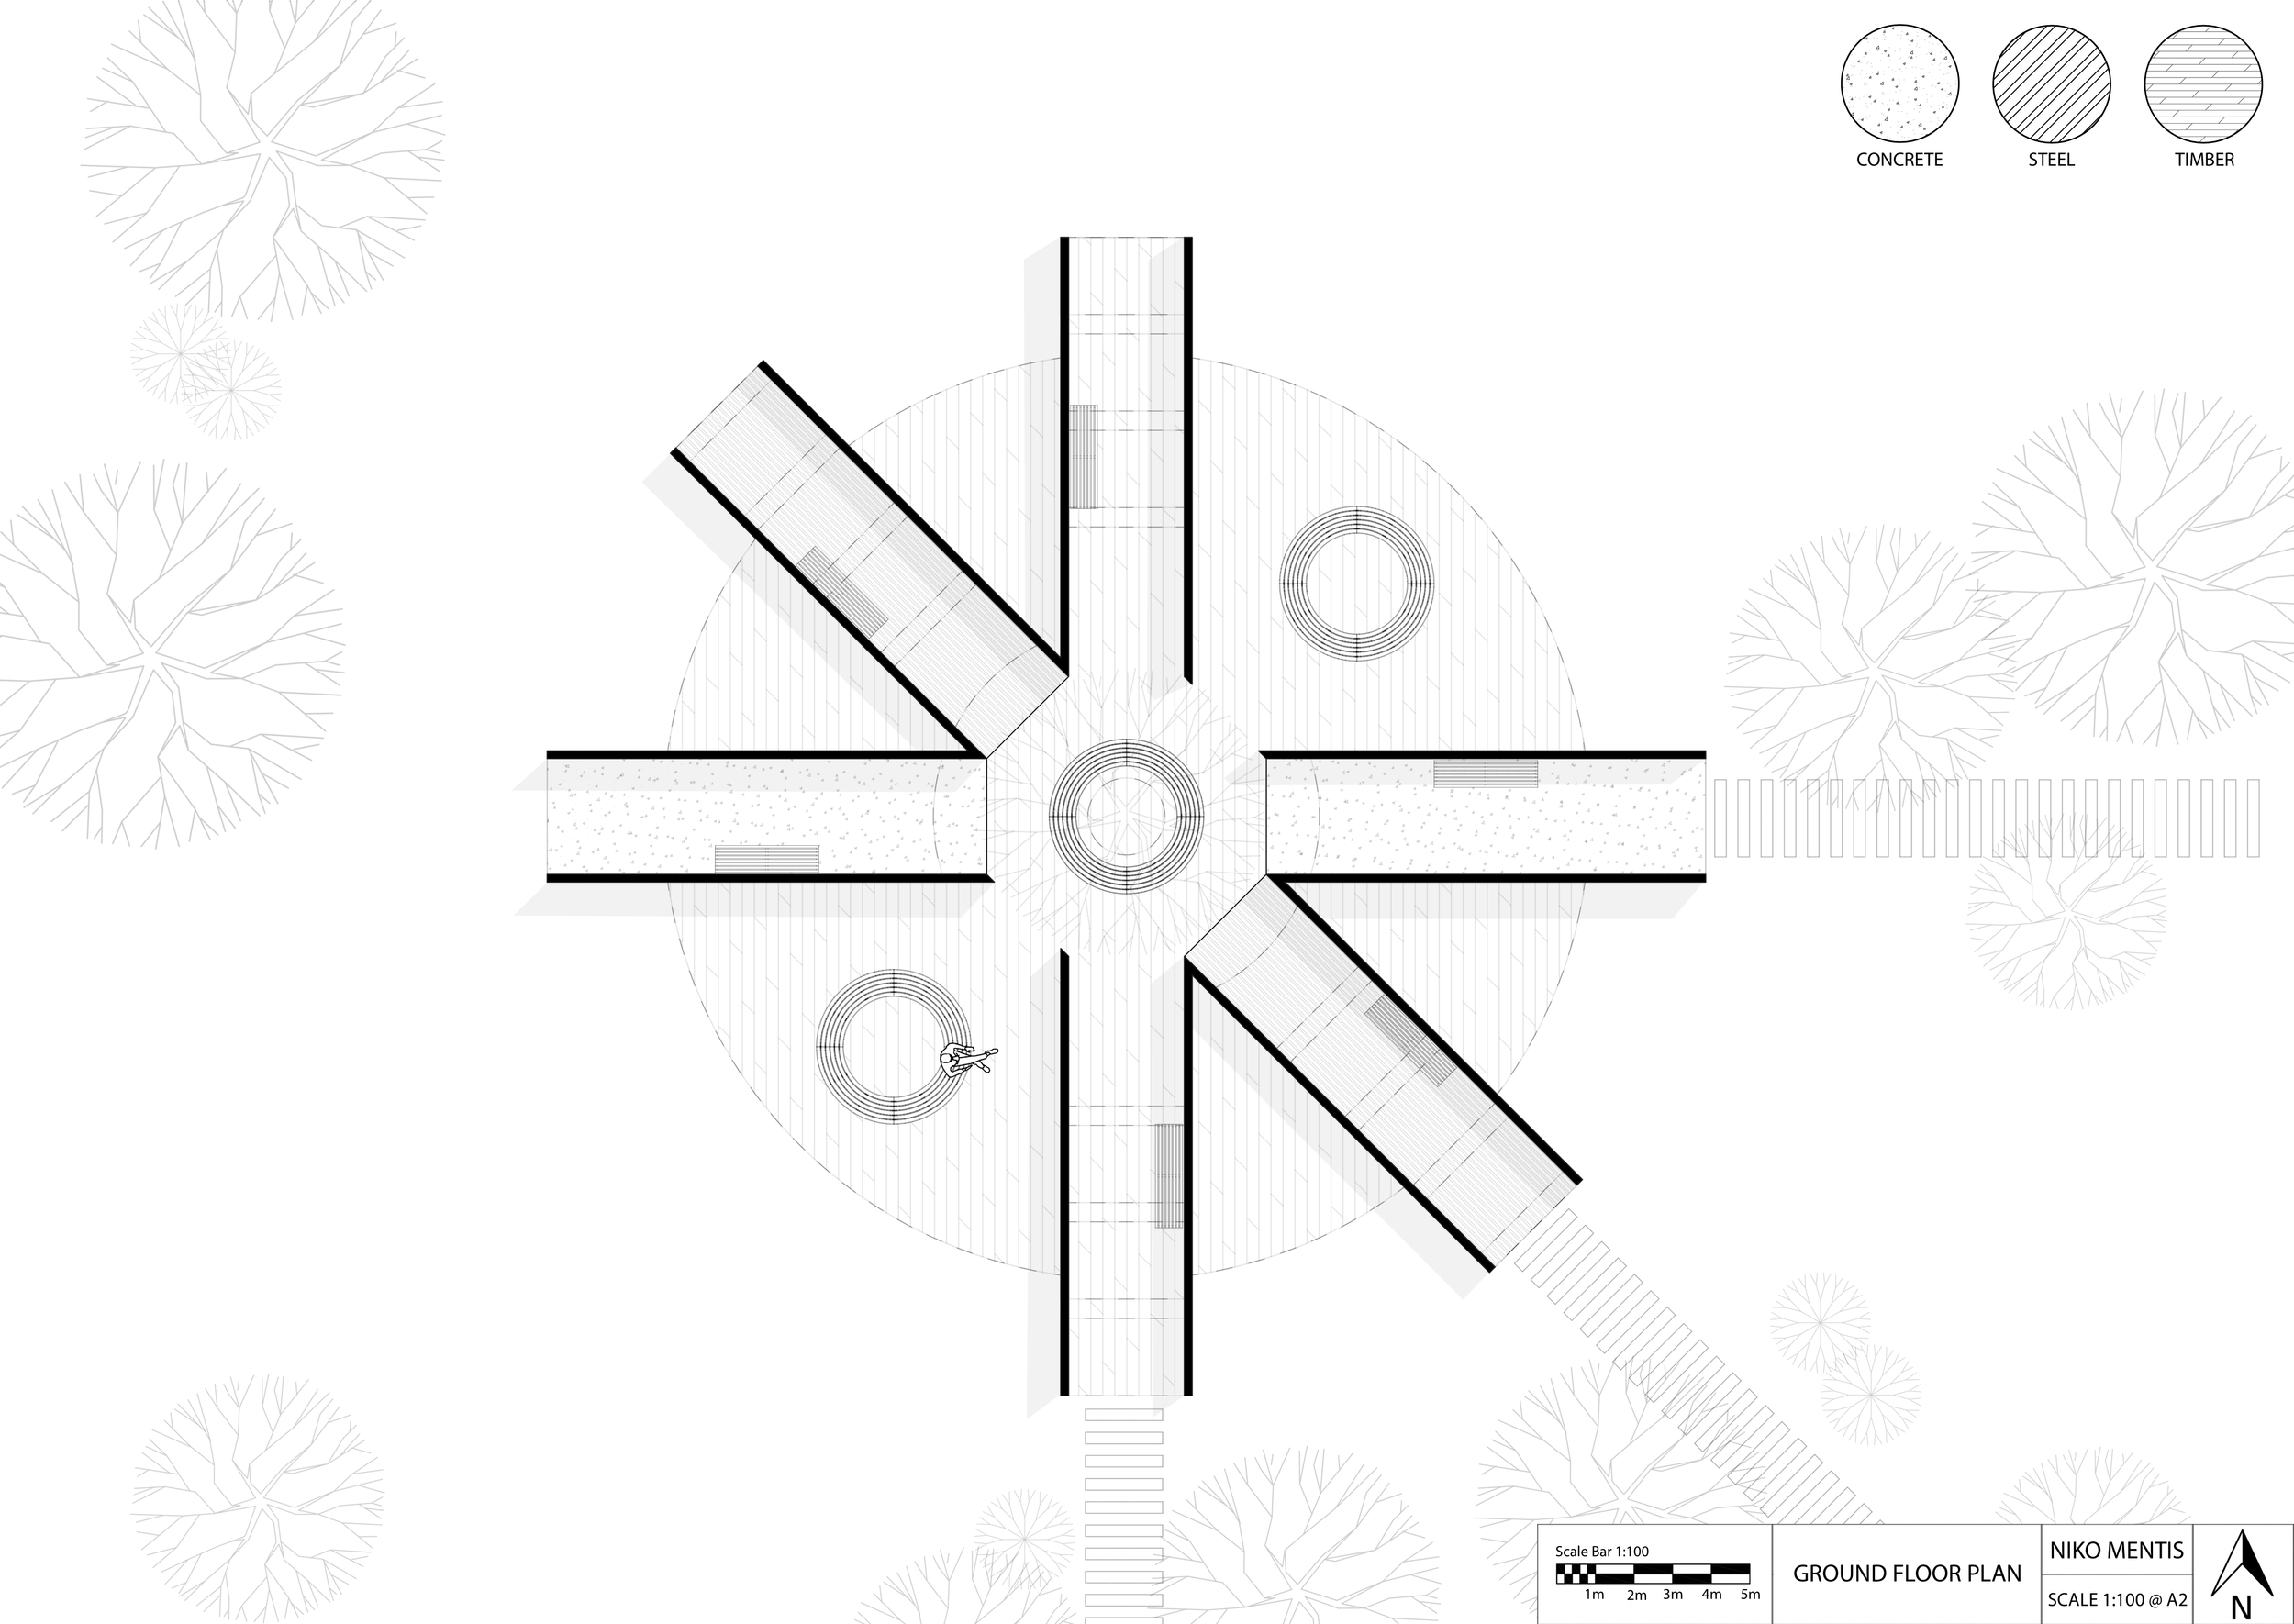
Ground floor plan showing detailed plan of structure at larger scale
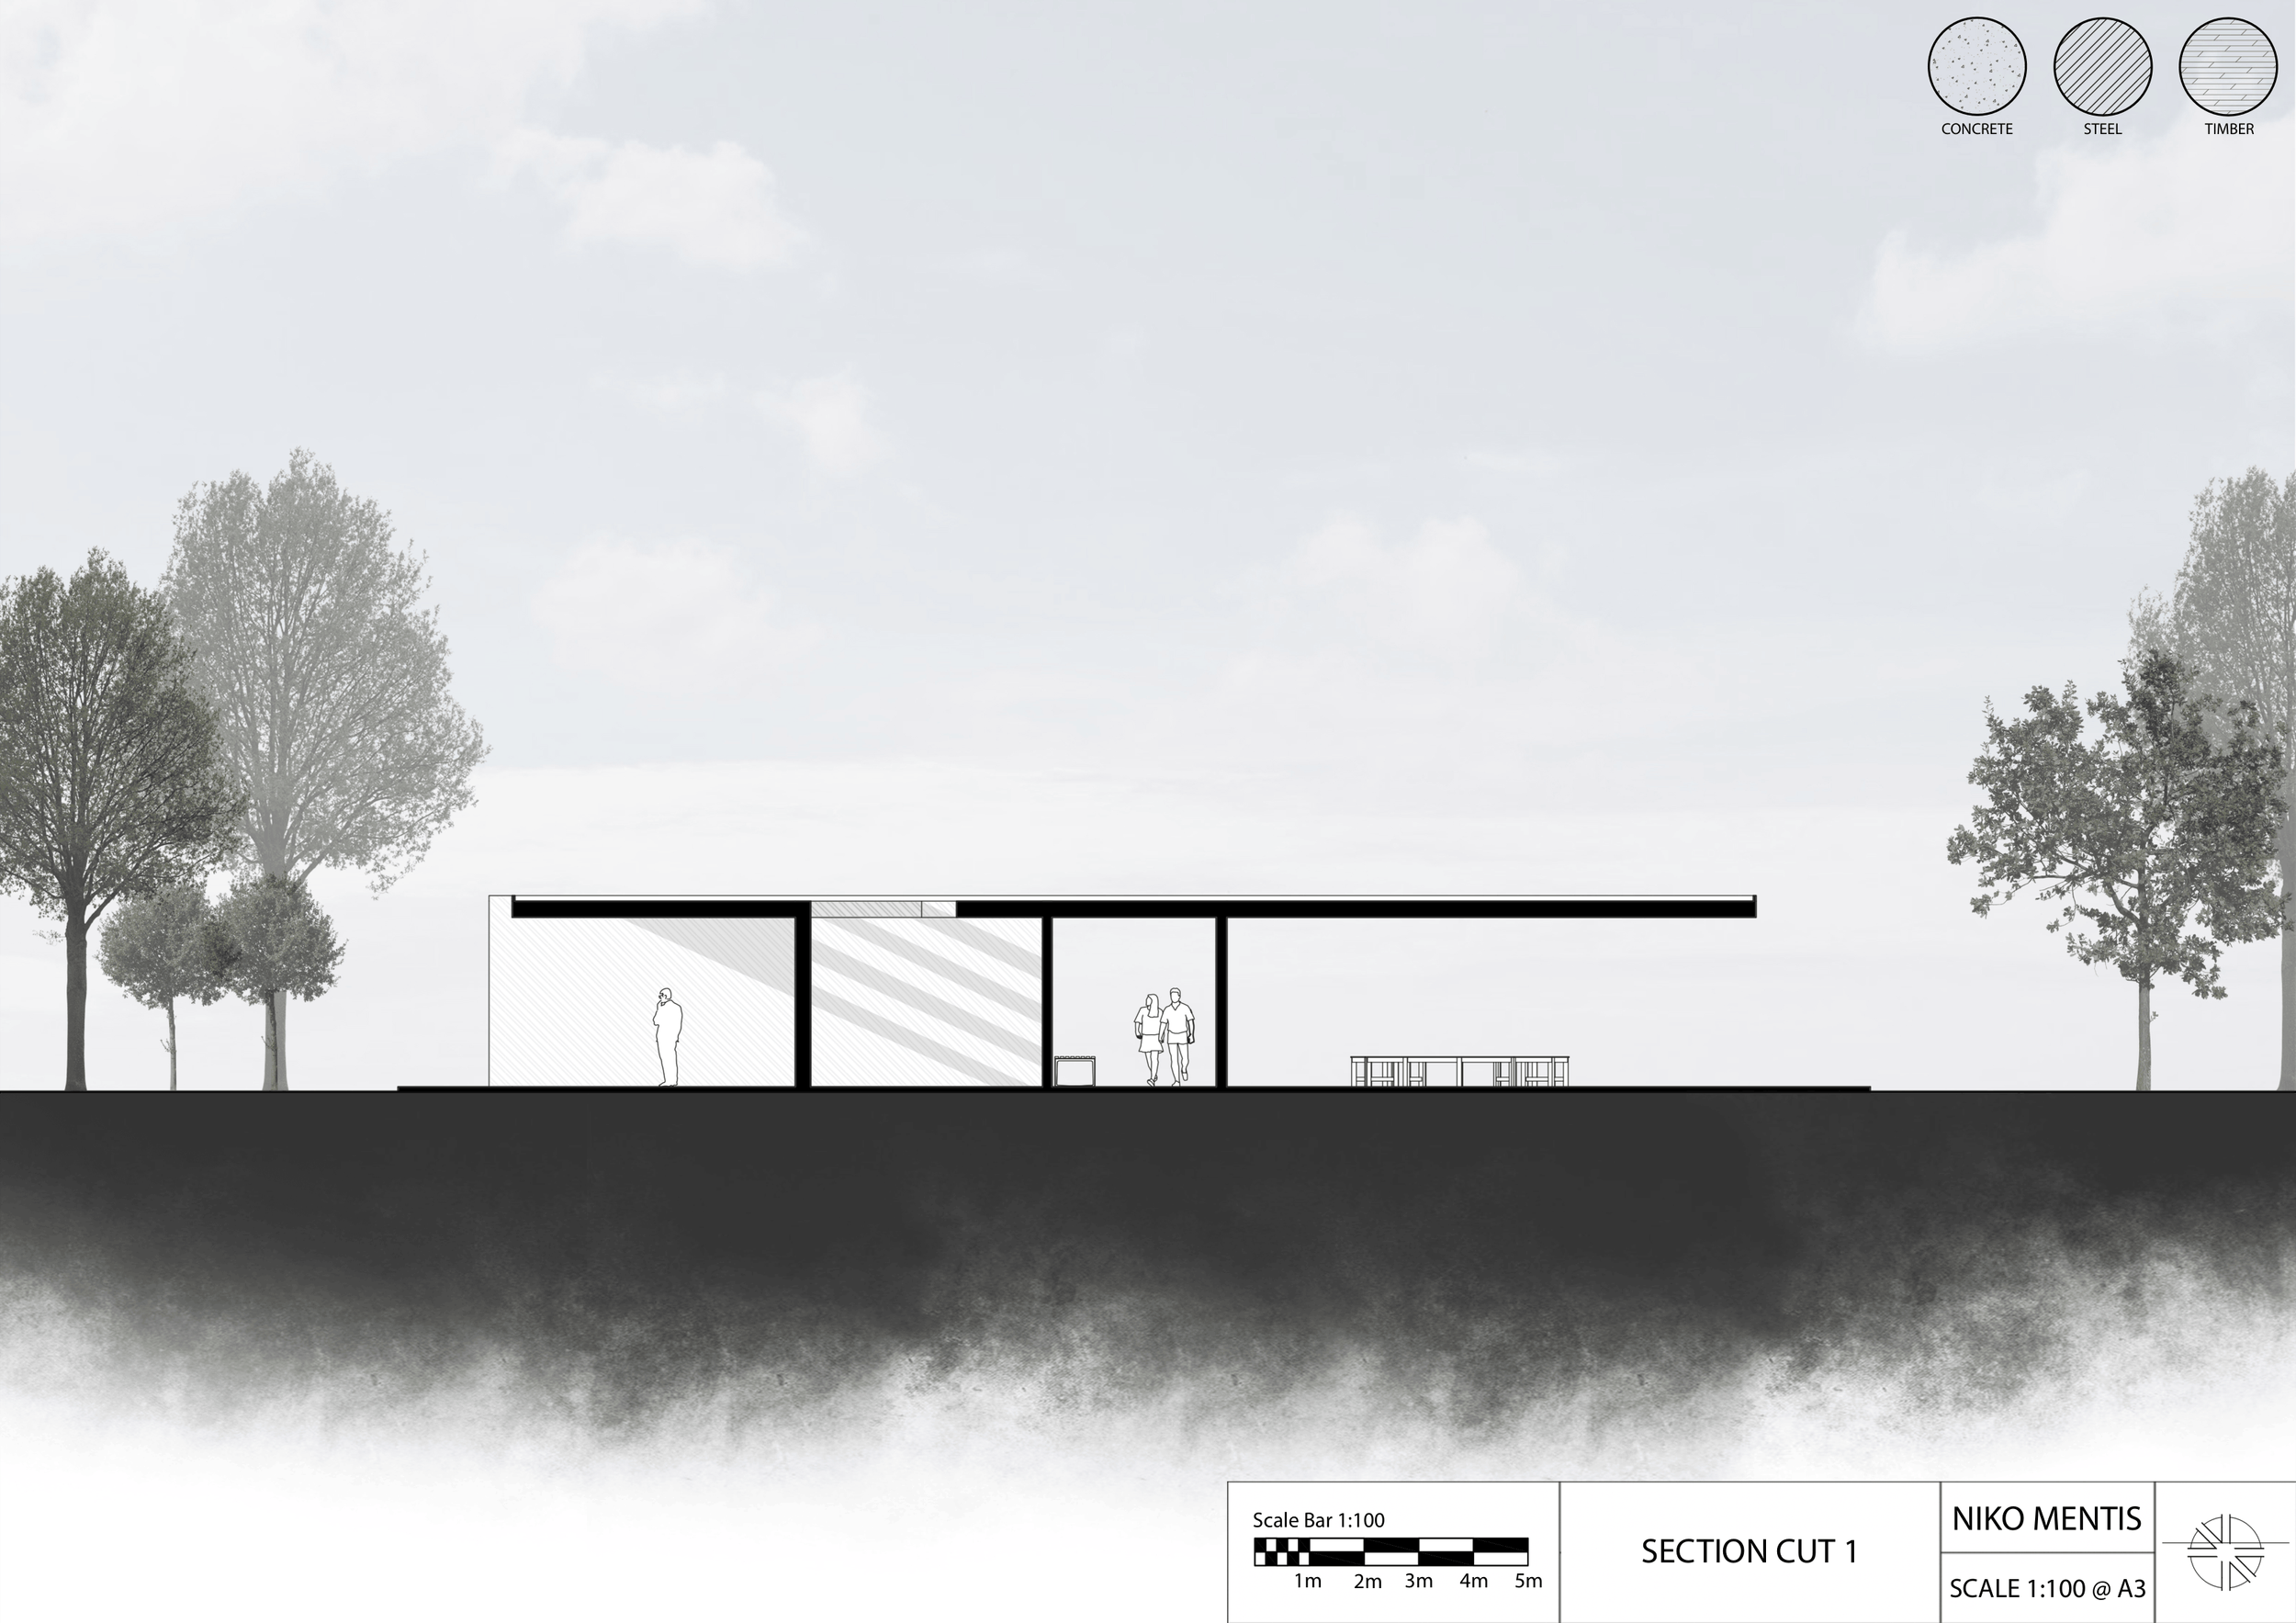
Section cut showing height and form of structure
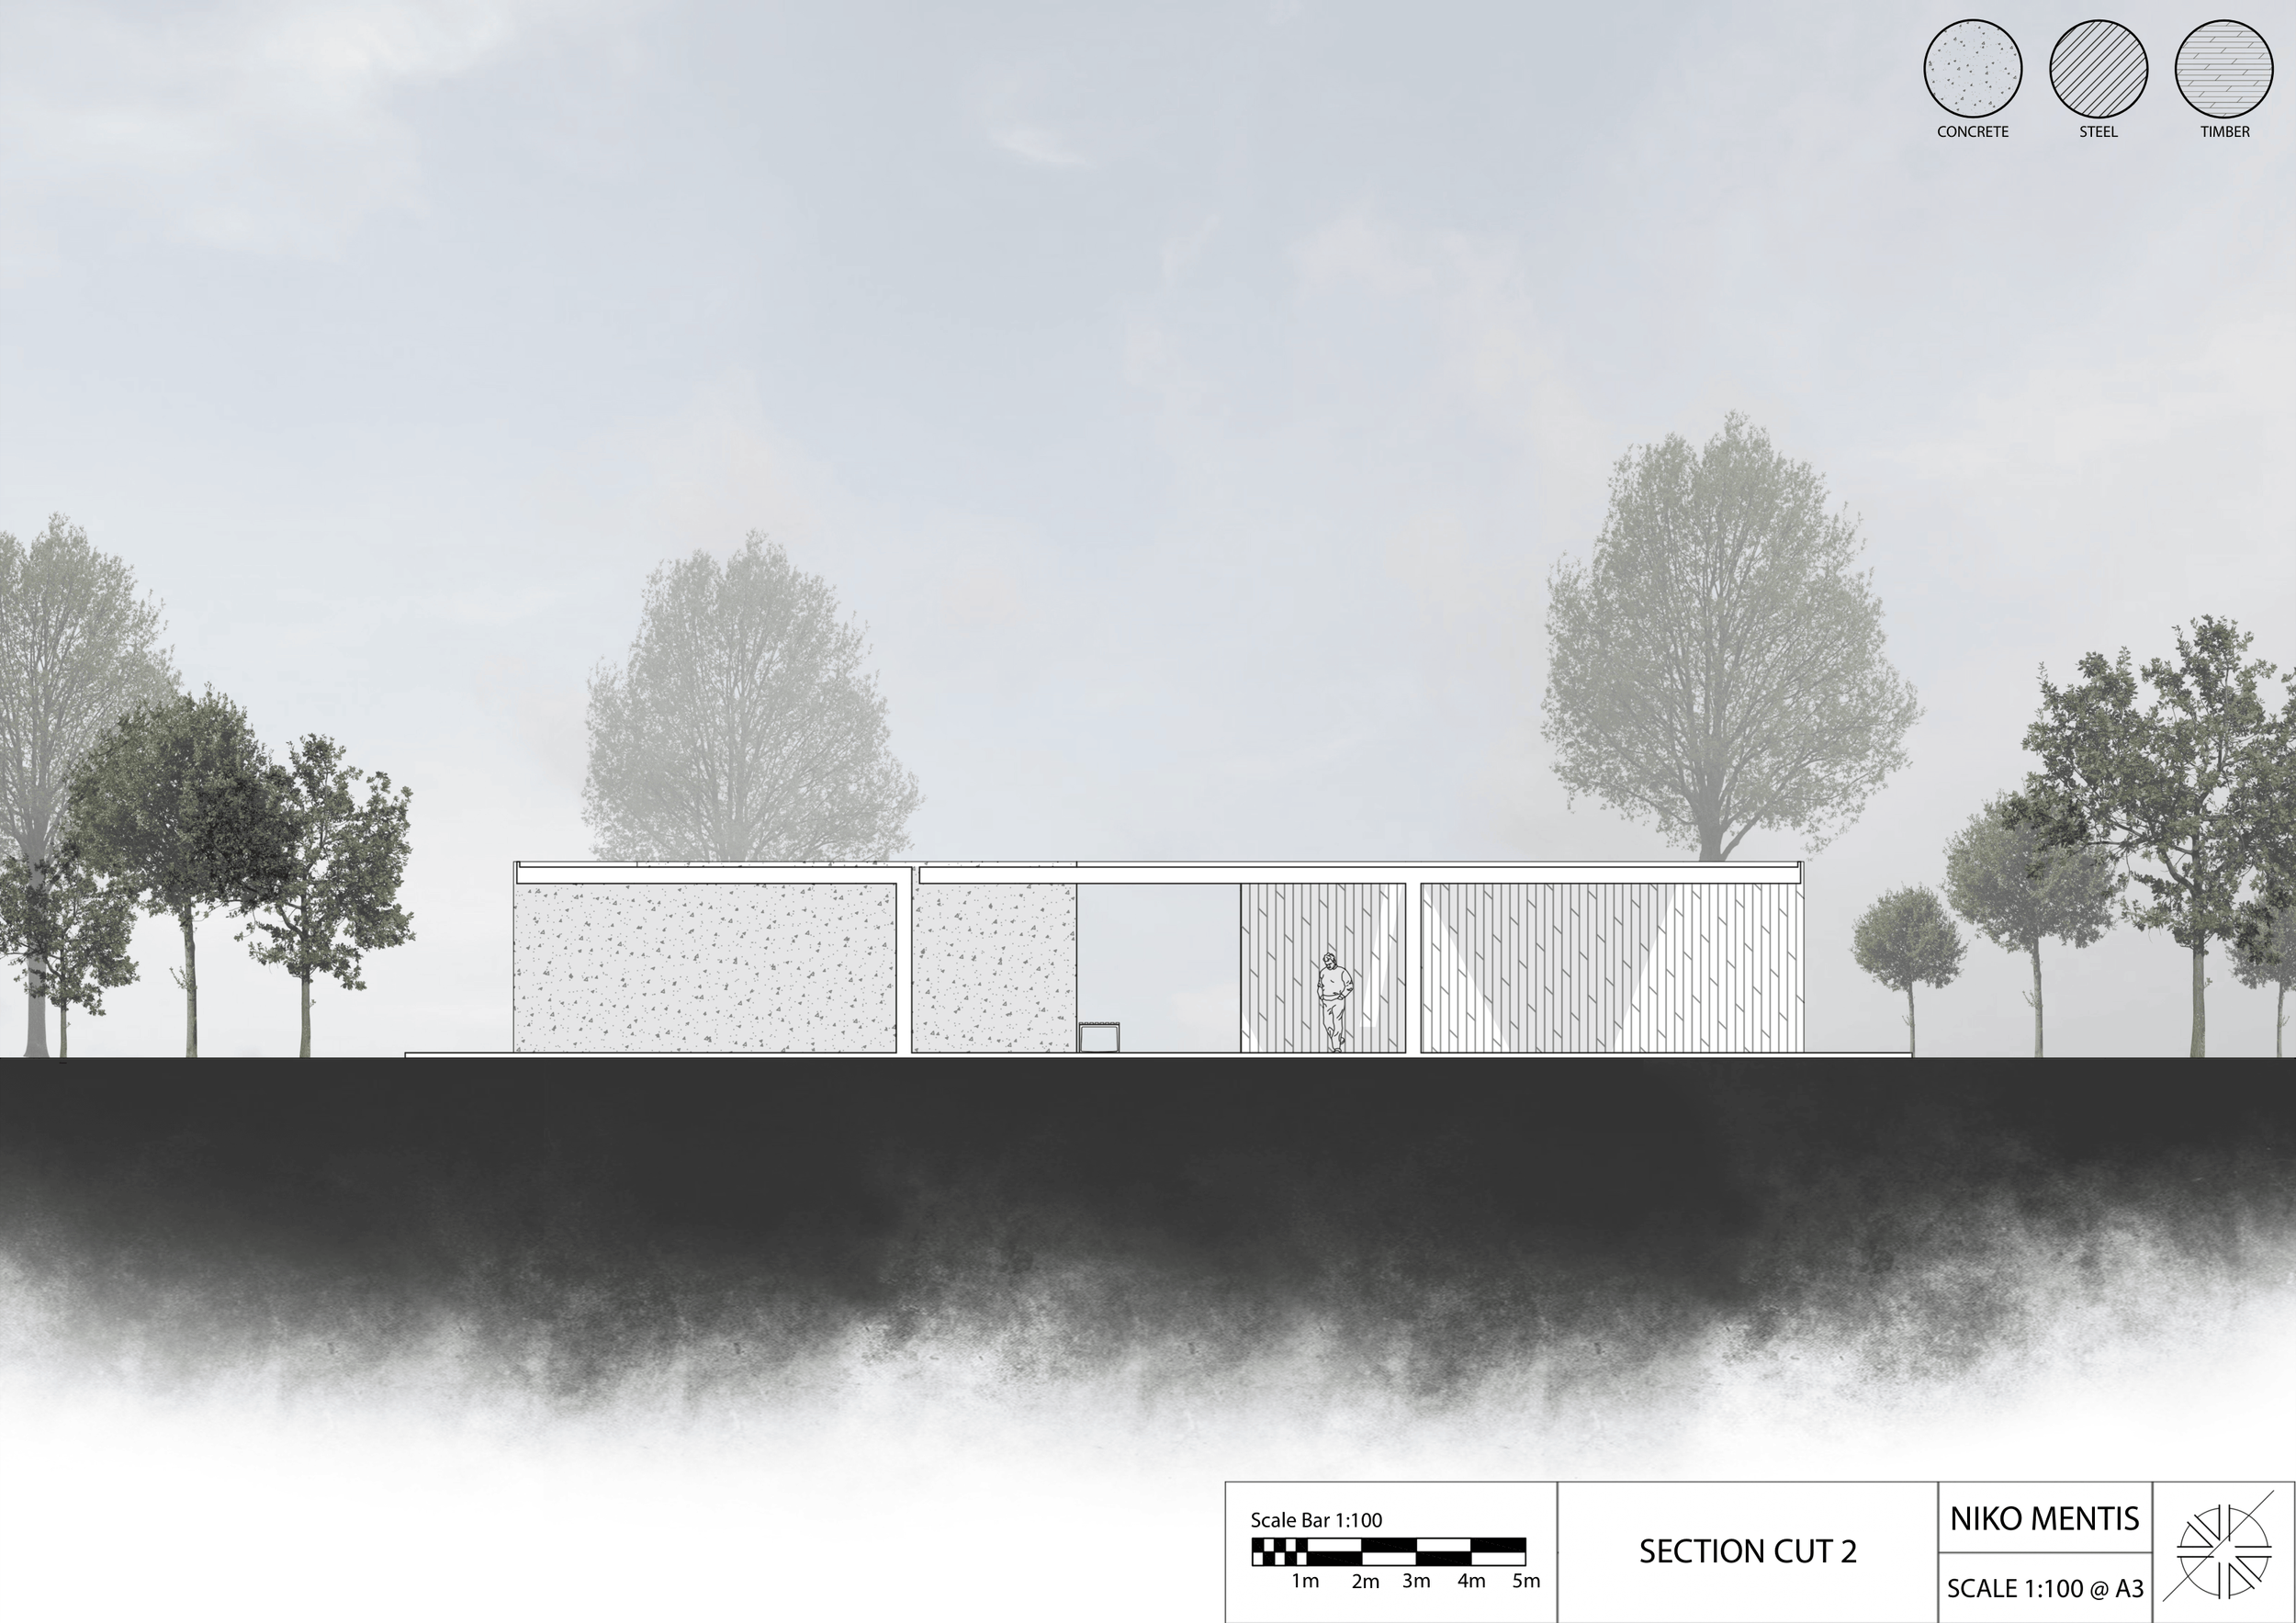
Second section cut in different style showing materials
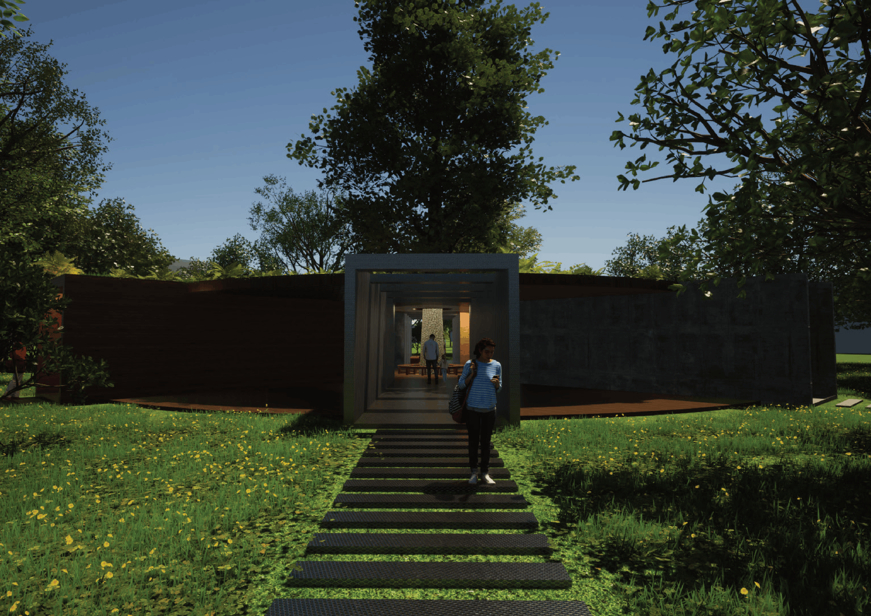
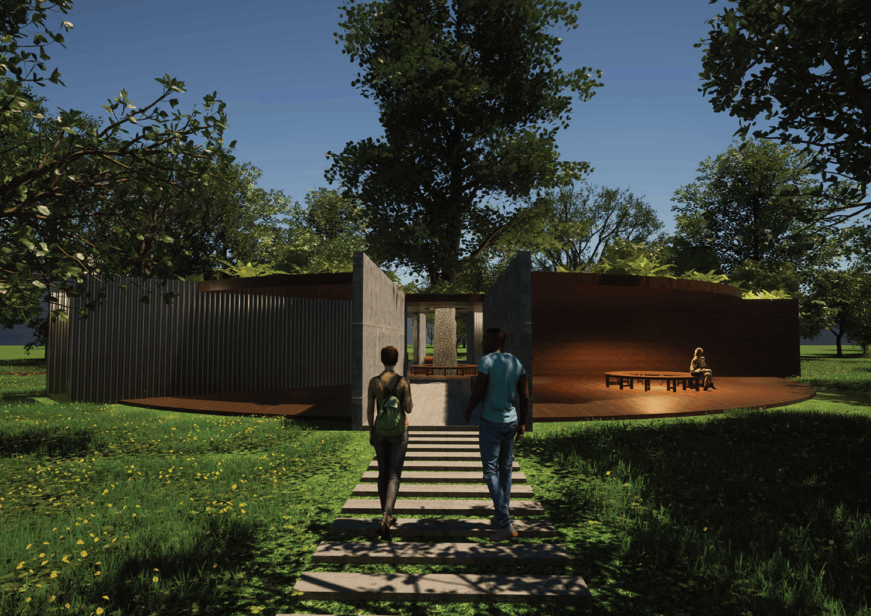
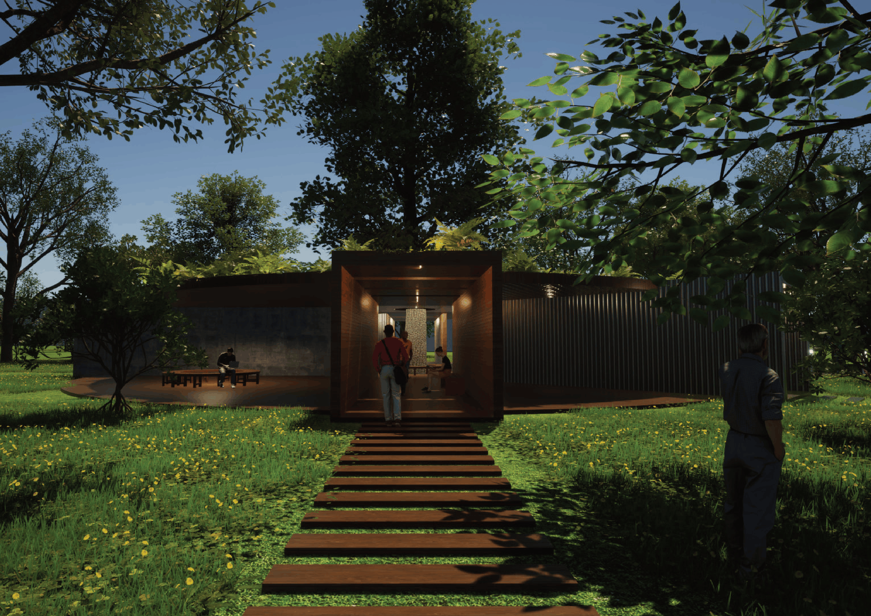
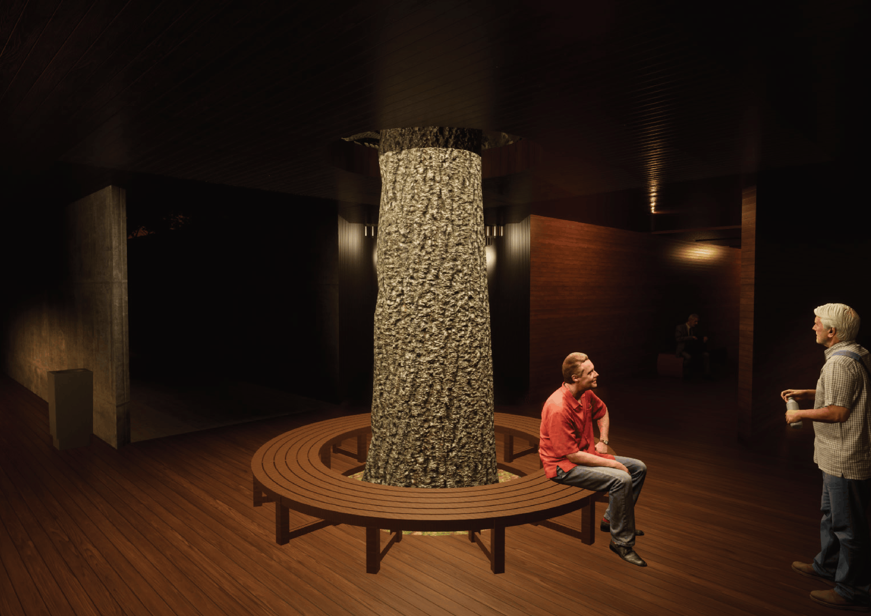
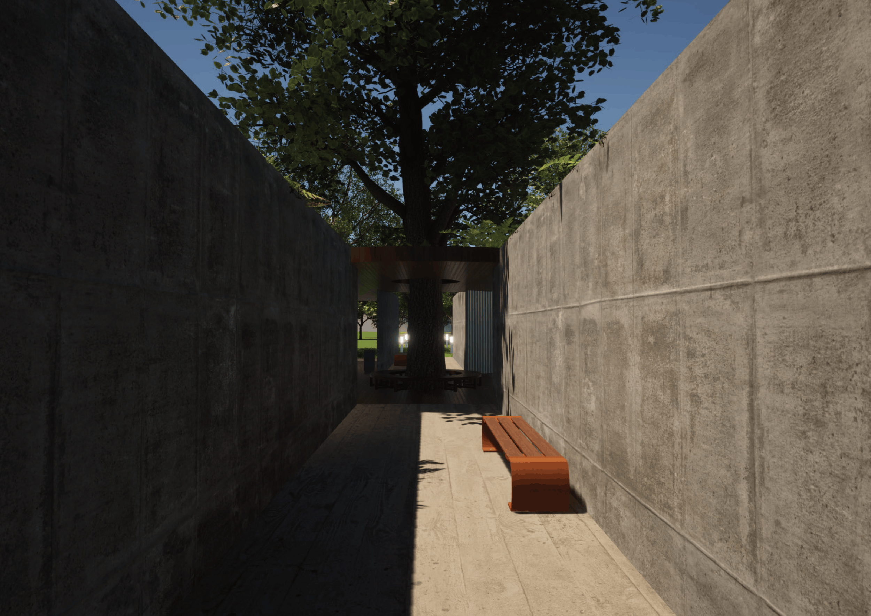
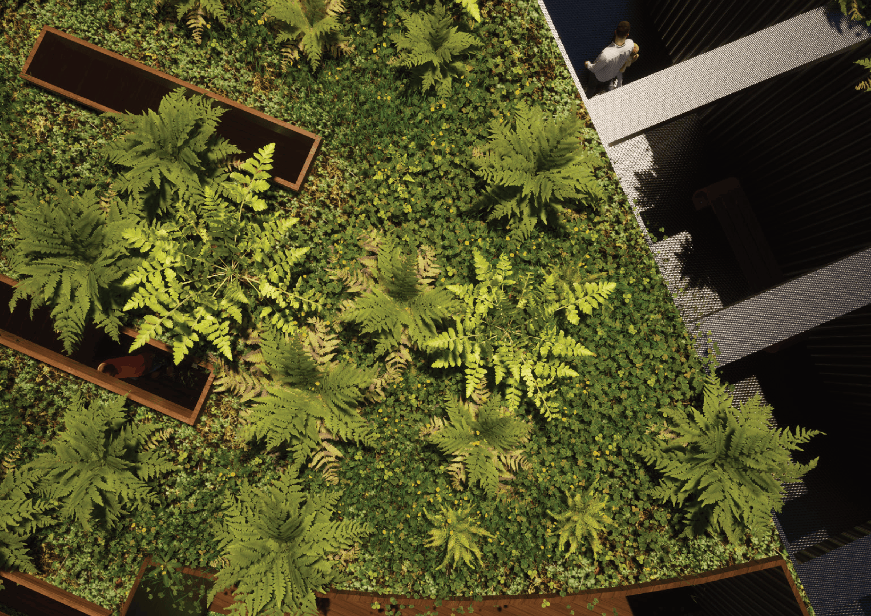
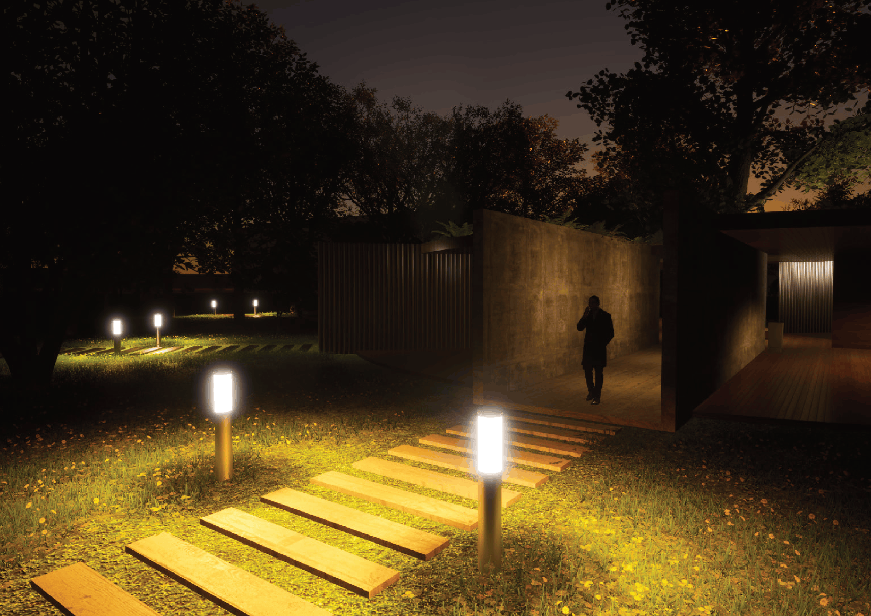
Final Renders