CAPSTONE
PROJECT
September 2024-
Required to produce an integrated and compelling pre-professional project prompted by the critical reflection of the built environment. Design positioning will be expressed through the analysis for and design of a sufficiently complex building, city structure, or town center.
-
The brief required a range of necessary spaces for a community center to hold. My design approach for this project was to optimise space within the plot for these spaces. Through thorough analysis of the sites context, I would then be able to strategically and creatively place these structures and spaces within the site and each other in a cohesive and creative manner.
Principles of Sustainability
Before actually beginning the forming of my structure, I completed both a context and site analysis to obtain a greater understanding of the external forces at play within the site. Environmental sources; such as sun direction and wind paths, were then used when designing and rendering the building. These sustainability principles will underpin the site creation and building construction. 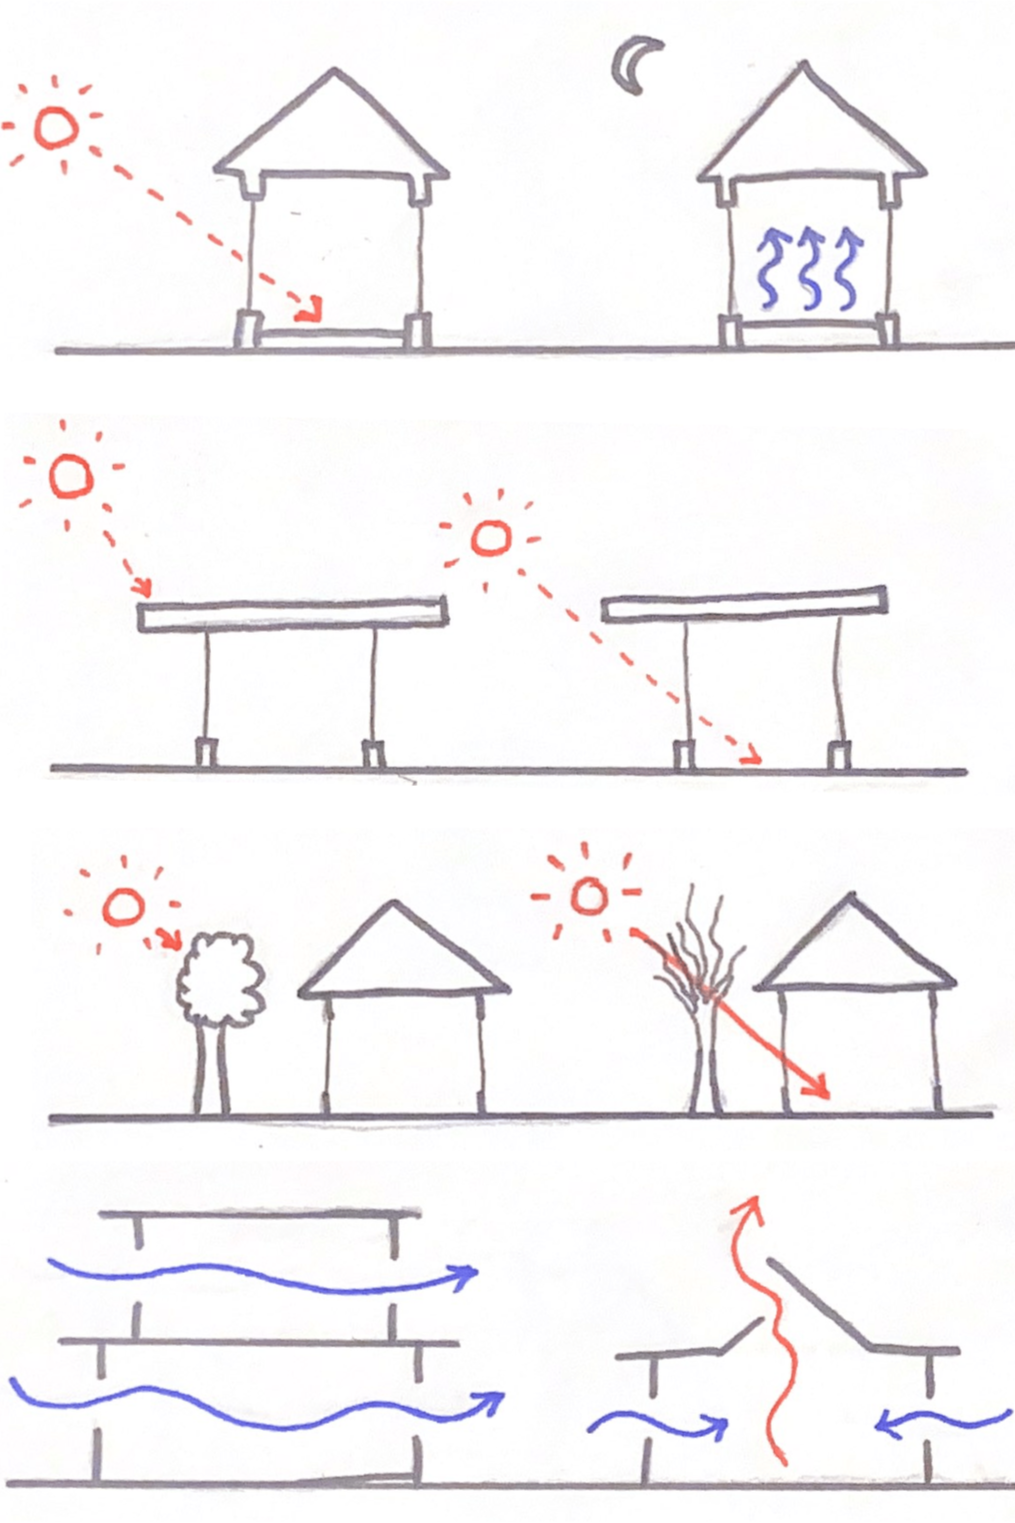
Site Analysis
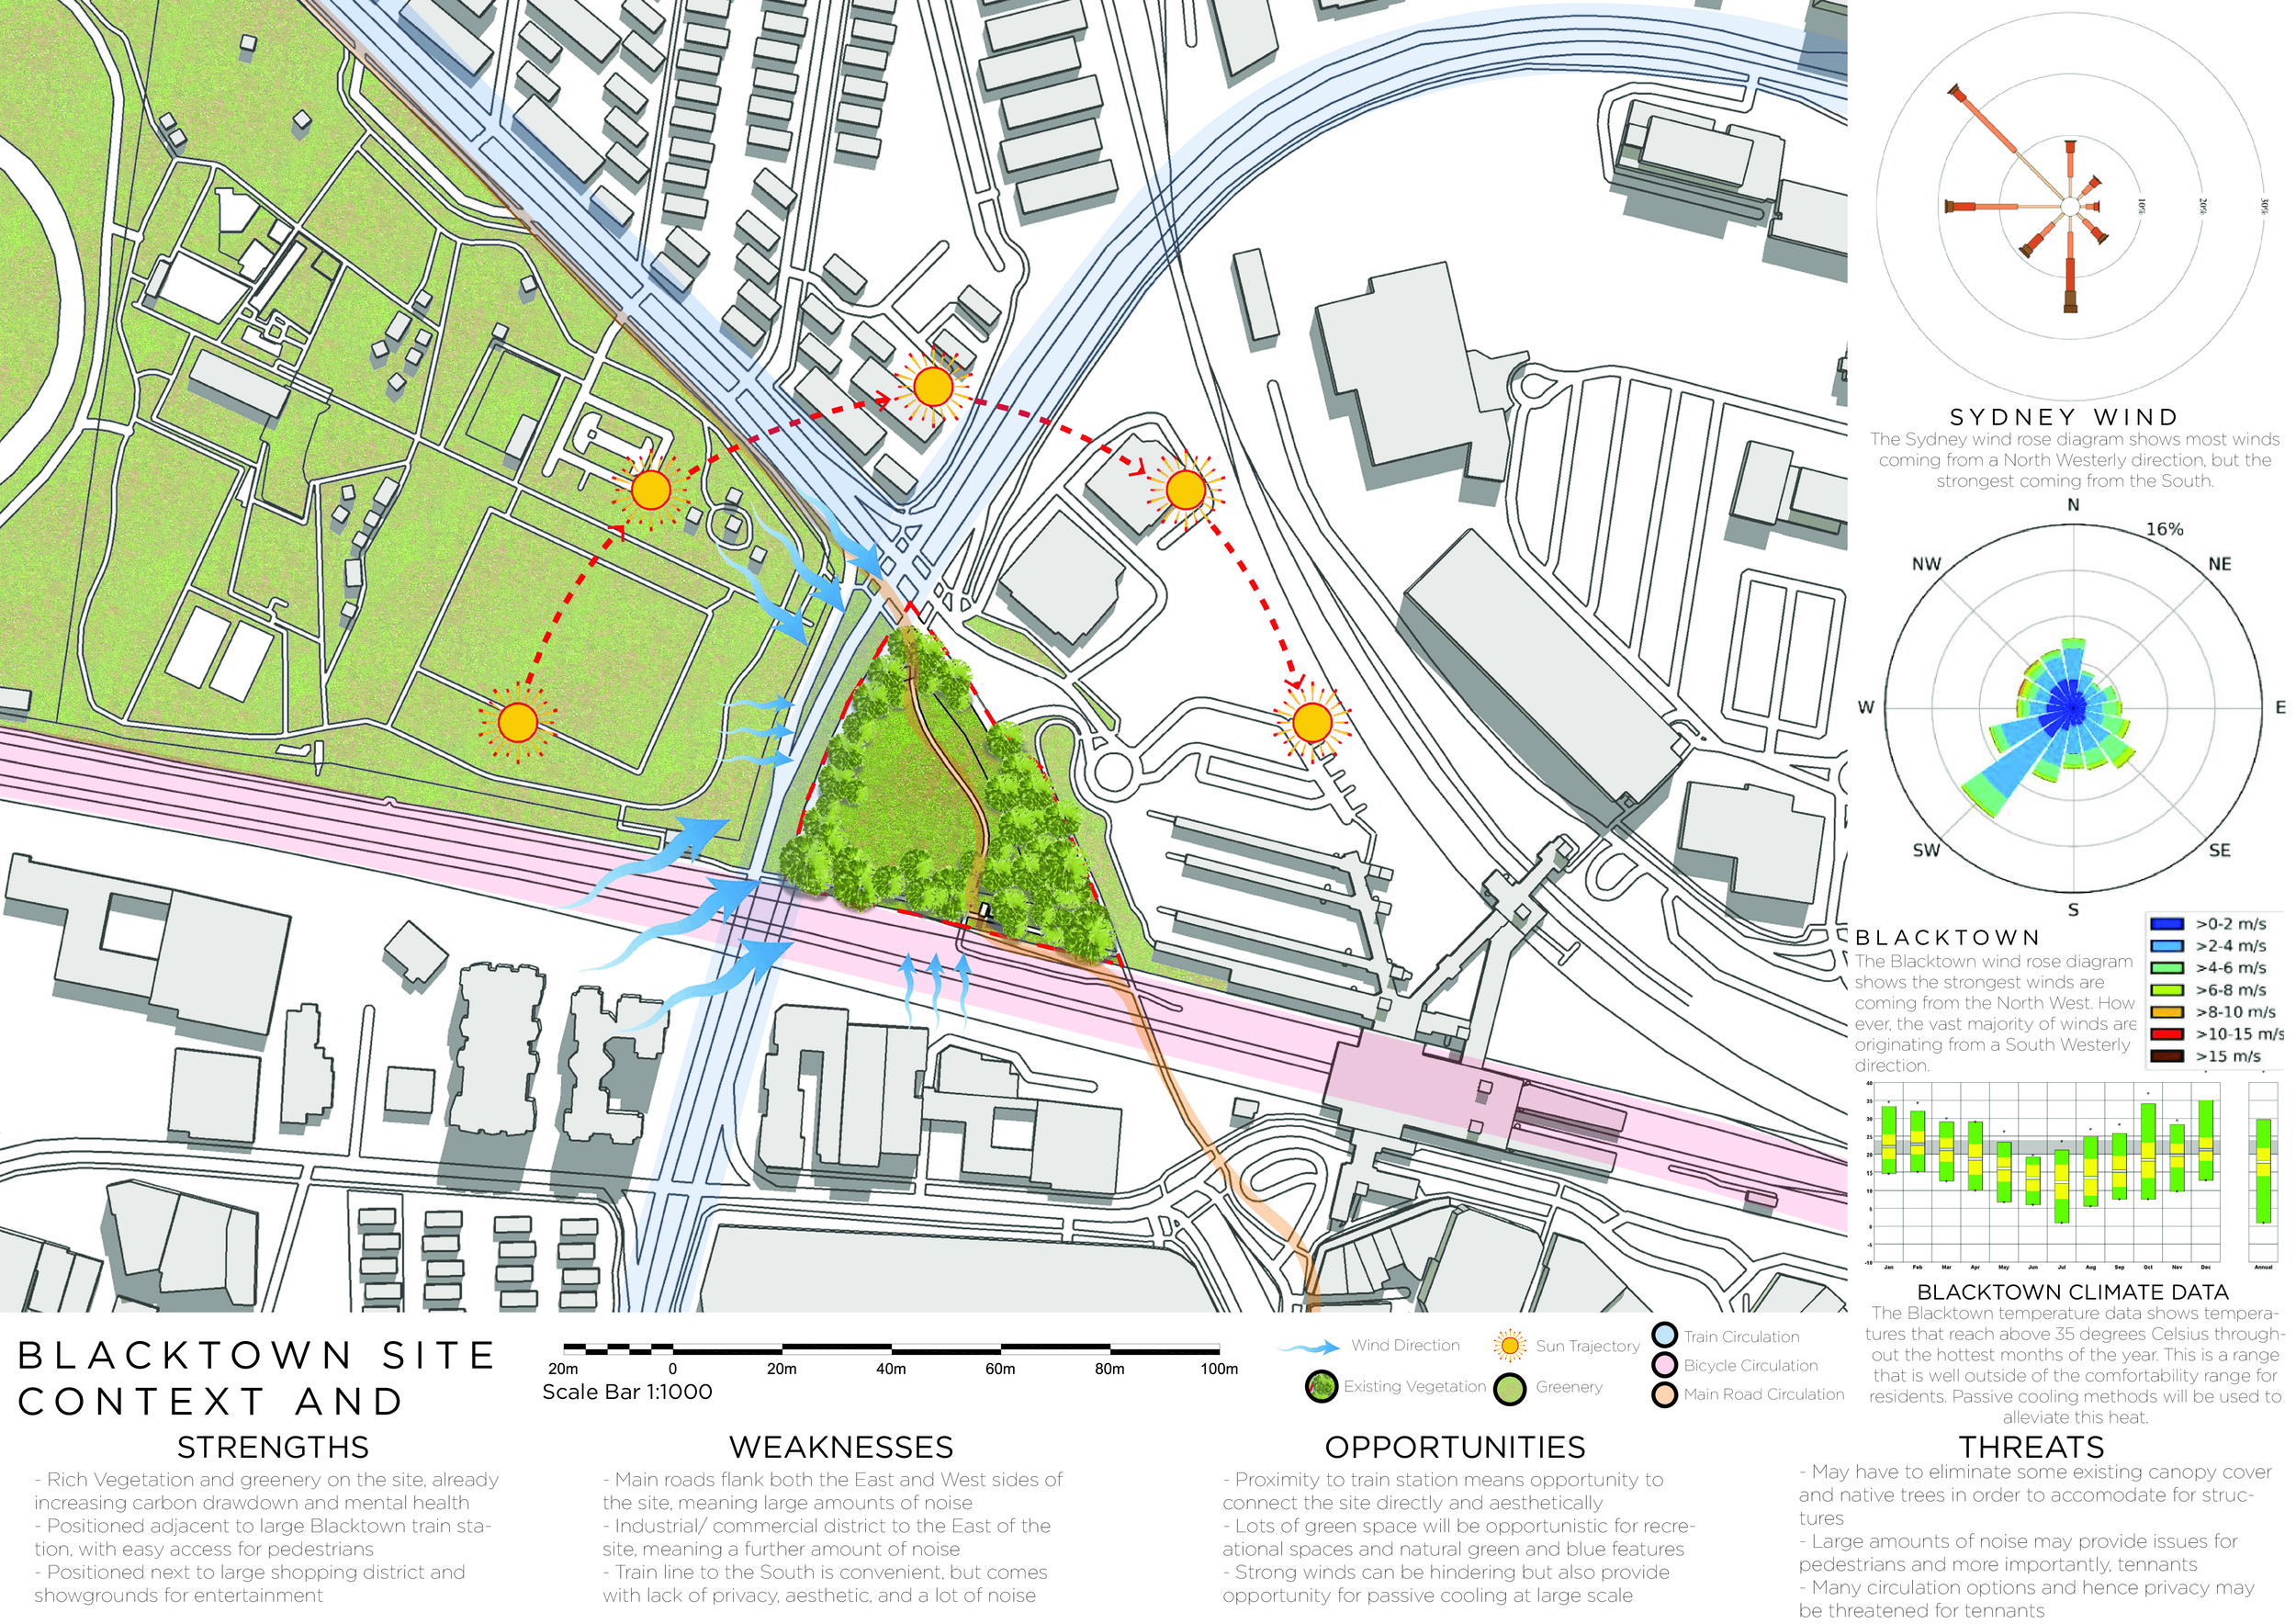
A thorough site analysis was performed in order to understand the constraints and opportunities of the site. A variety of industry-standard data-gathering tools were used to deduce climate and weather data, which in turn affect orientation and spatial arrangement of certain structures. During in person visits to the site, I gained a strong understanding of greenery, vegetation, circulation and sound pollution restraints of the site. The salient map provides a visual interpretation of the gathered data, while providing smaller, more detailed sections of data surrounding to allow even further depth of research. The base map has been simplified and dulled to allow for the more important pieces of information to be easily readable for the viewer. This information would heavily influence my design.
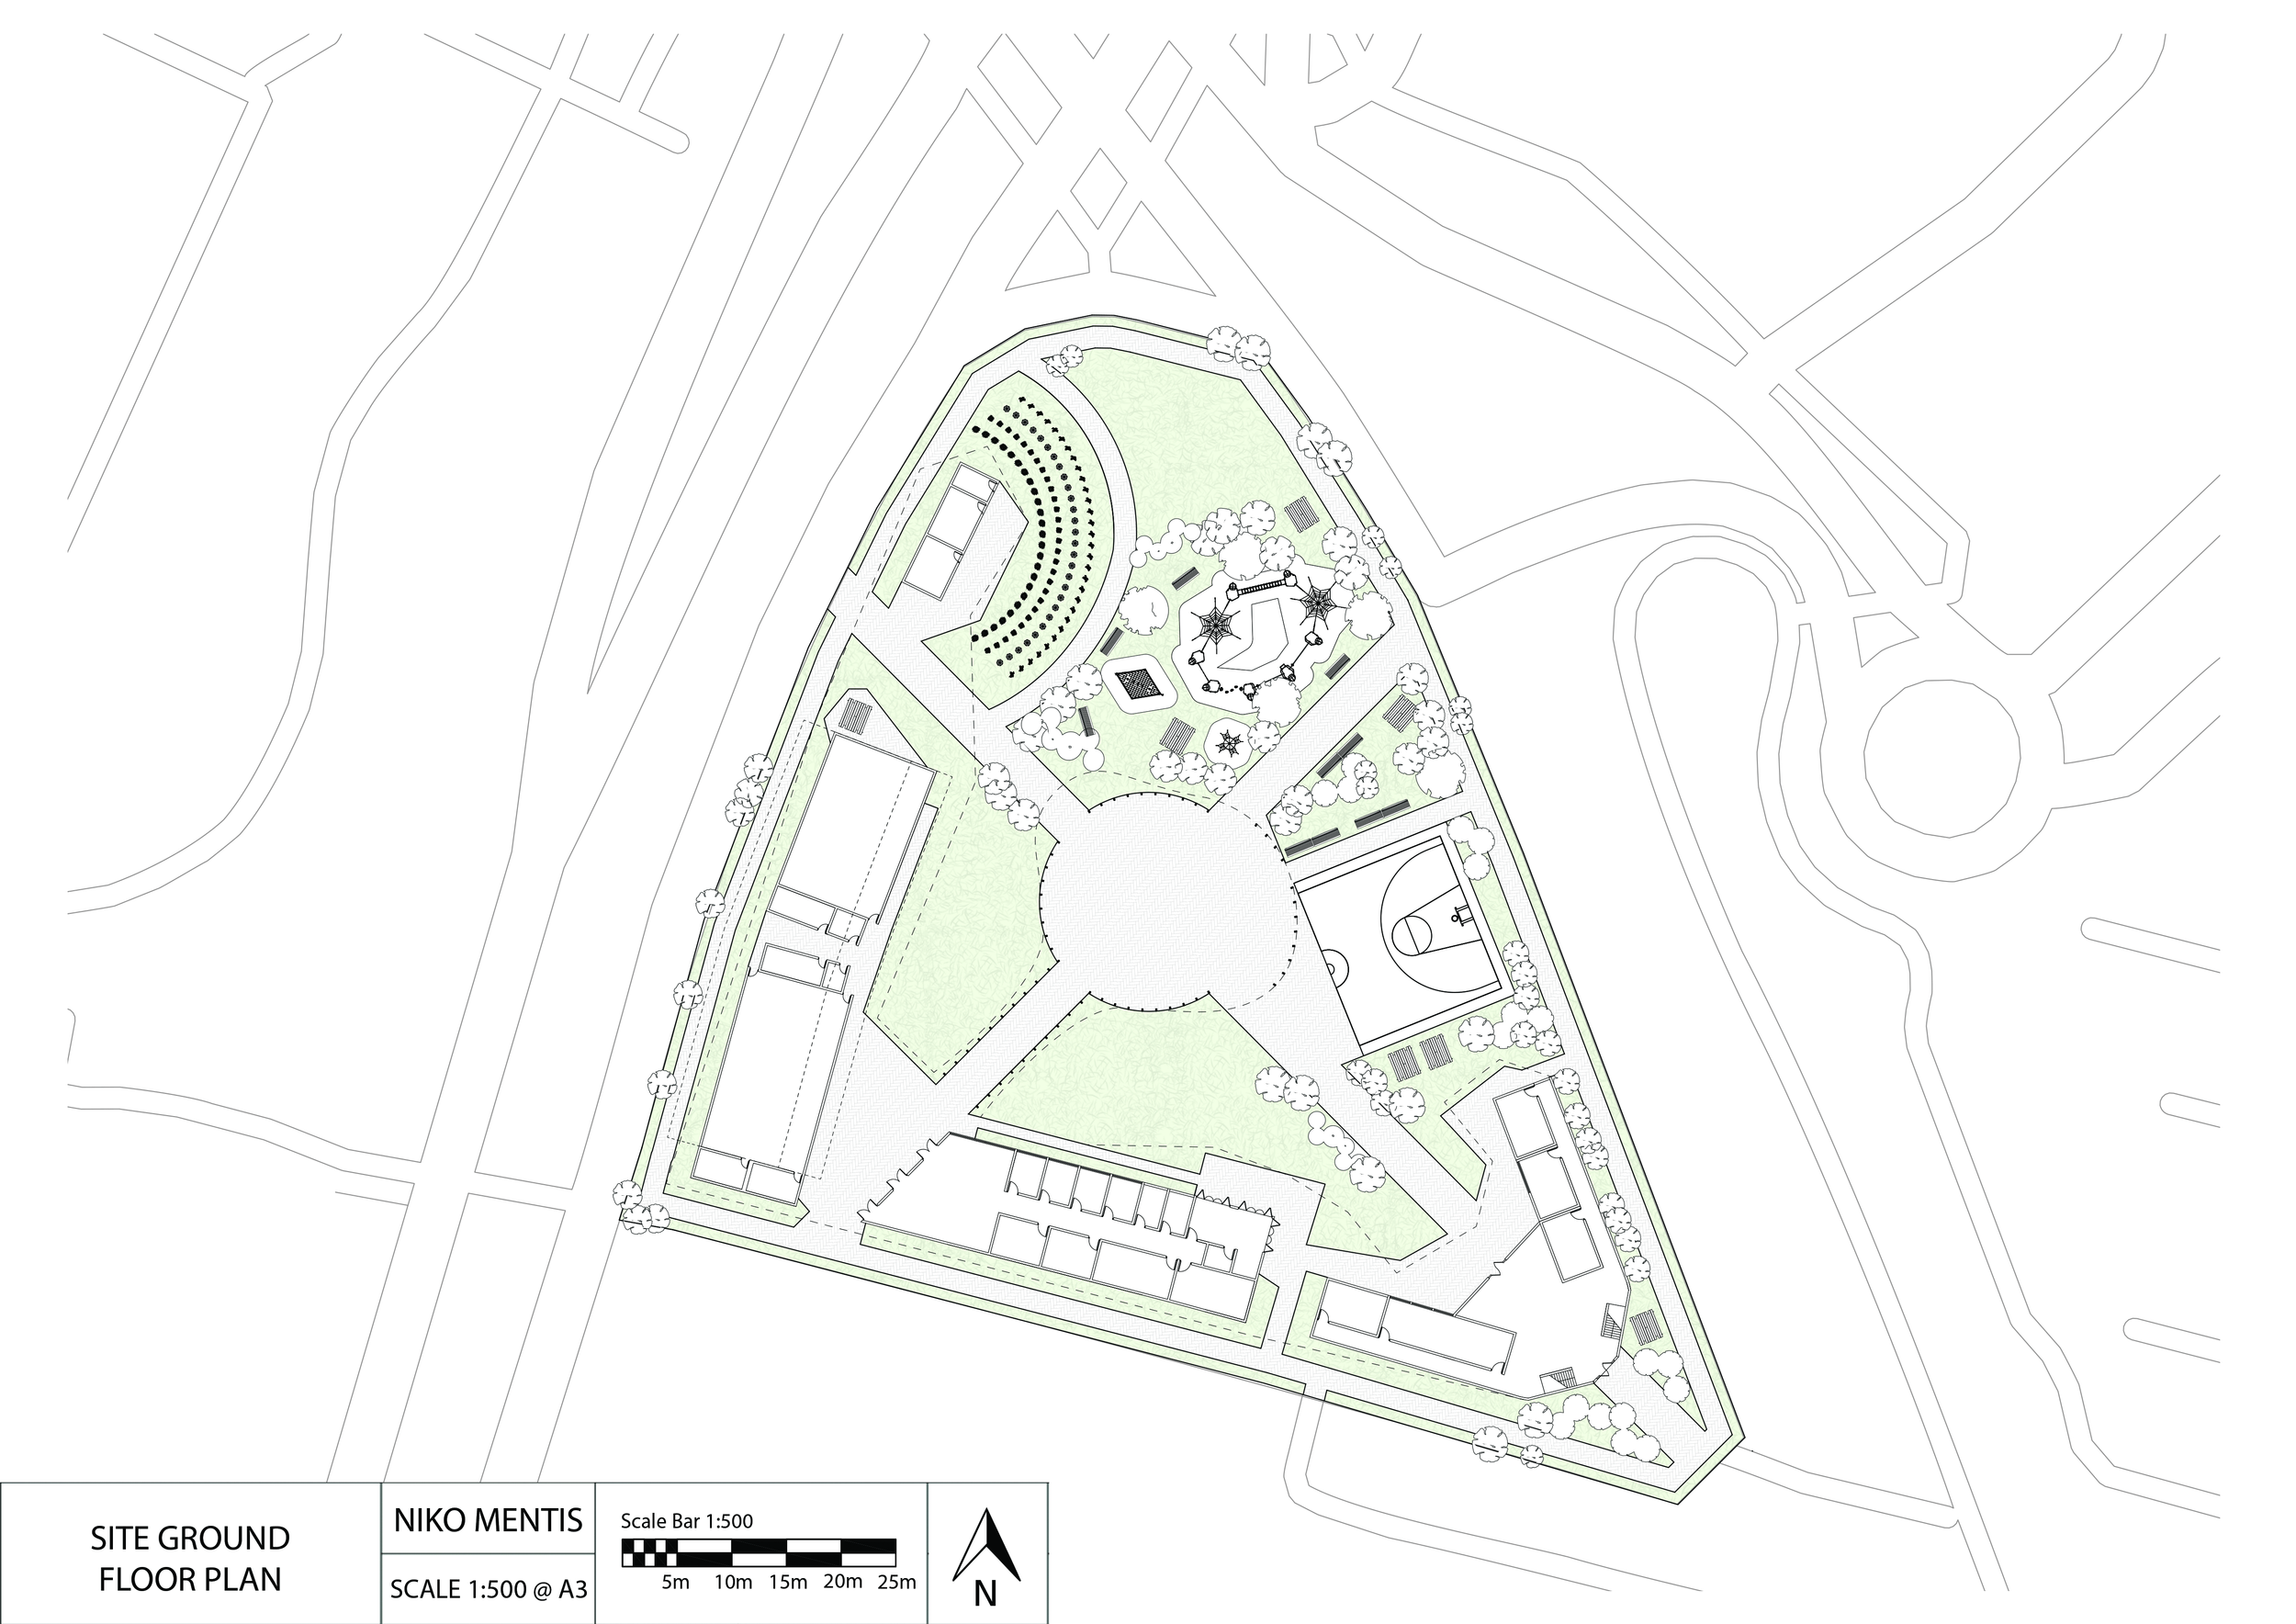
Master ground floor plan depicting whole site in detail
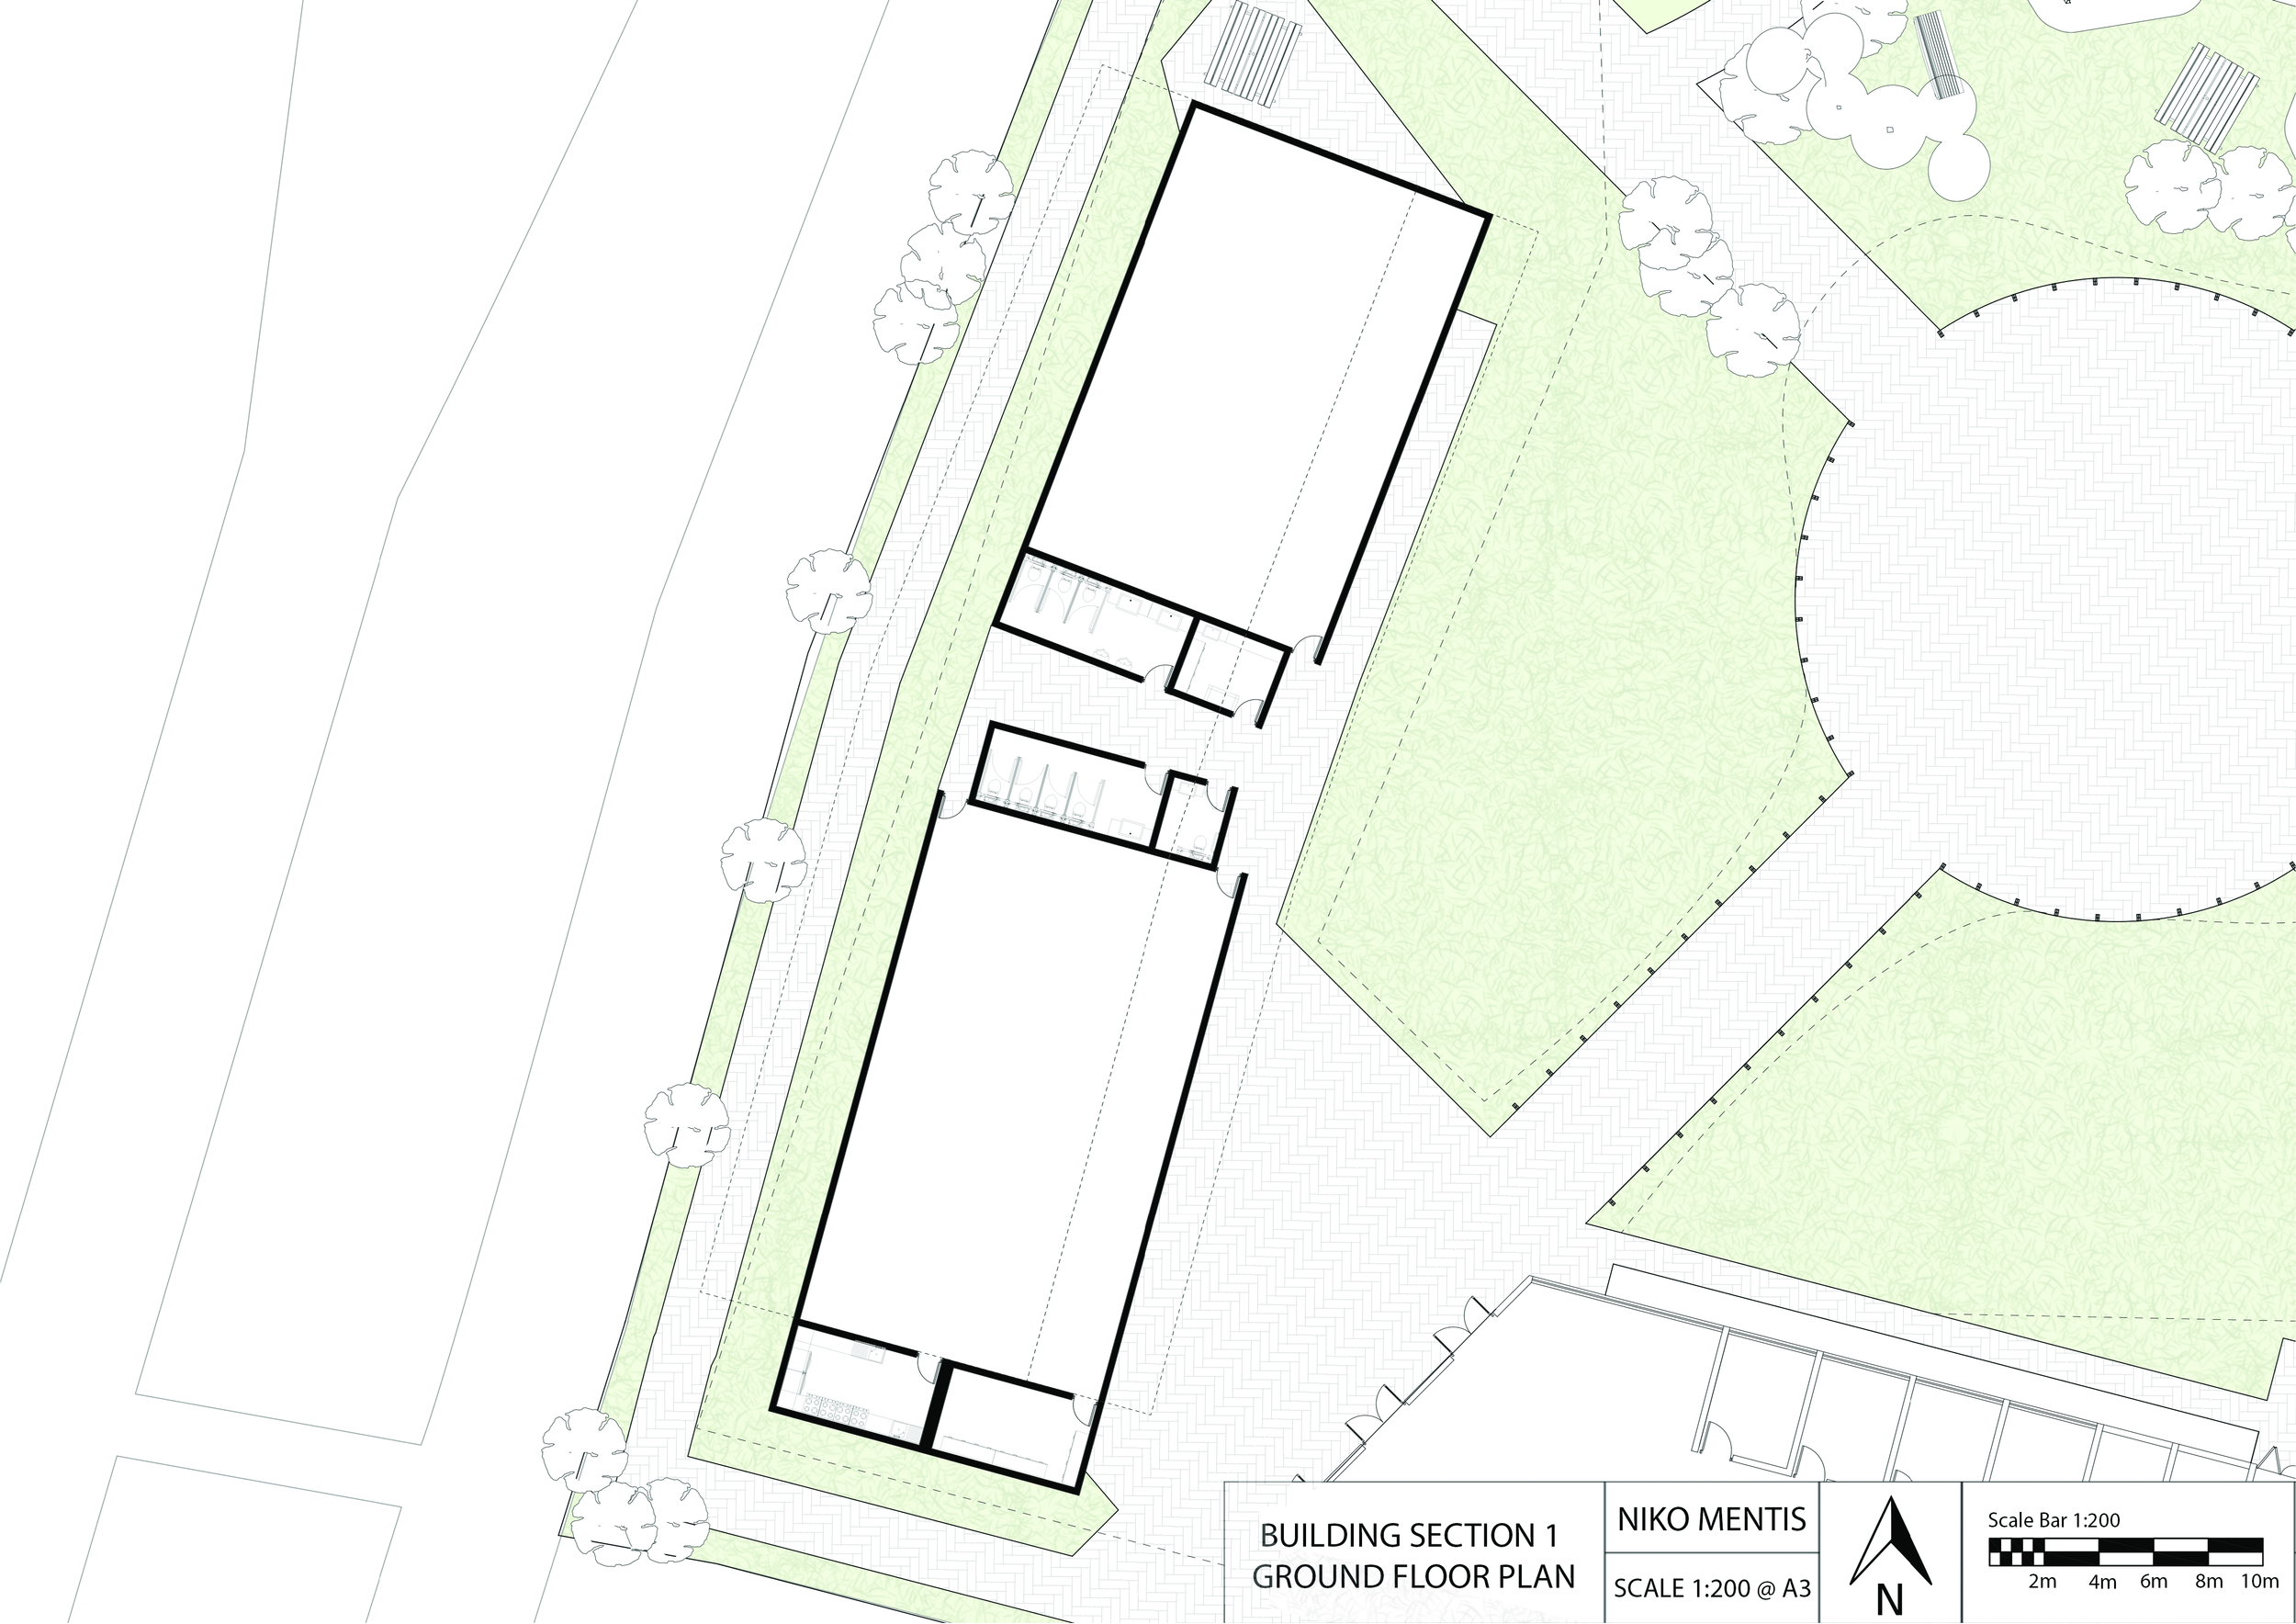
Section 1 ground floor plan depicting two community halls
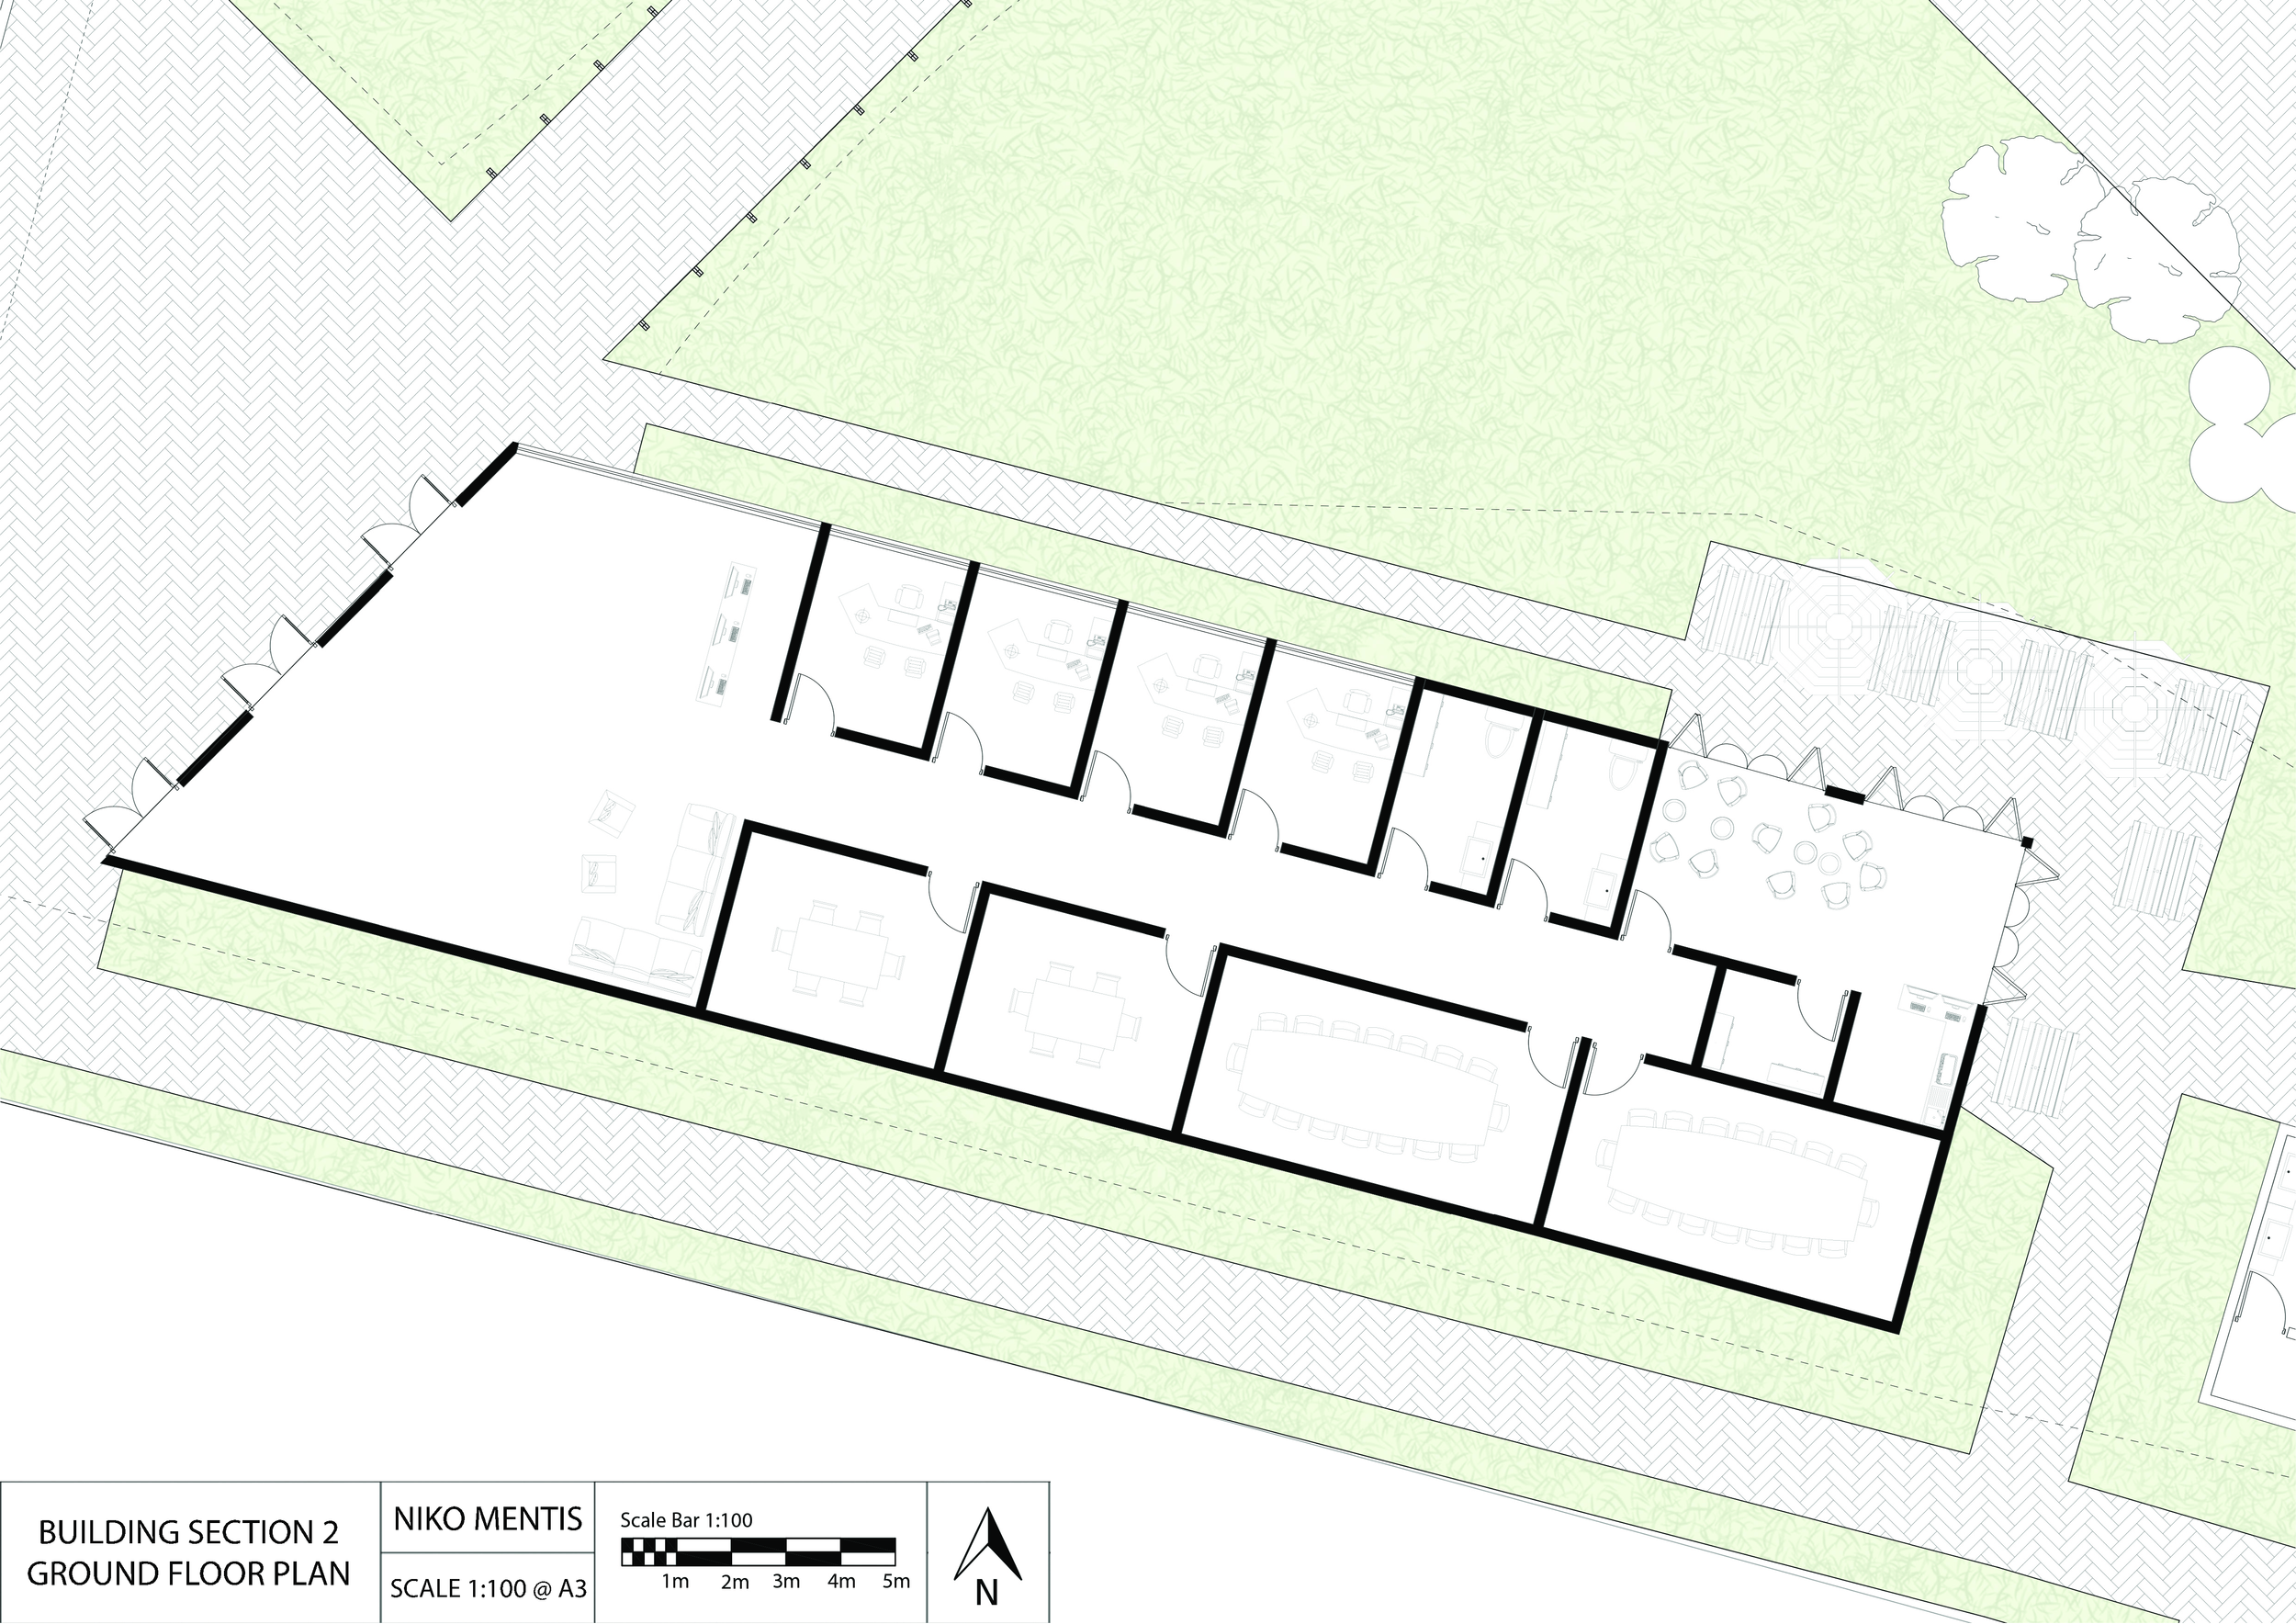
Section 2 ground floor plan depicting a series of office spaces
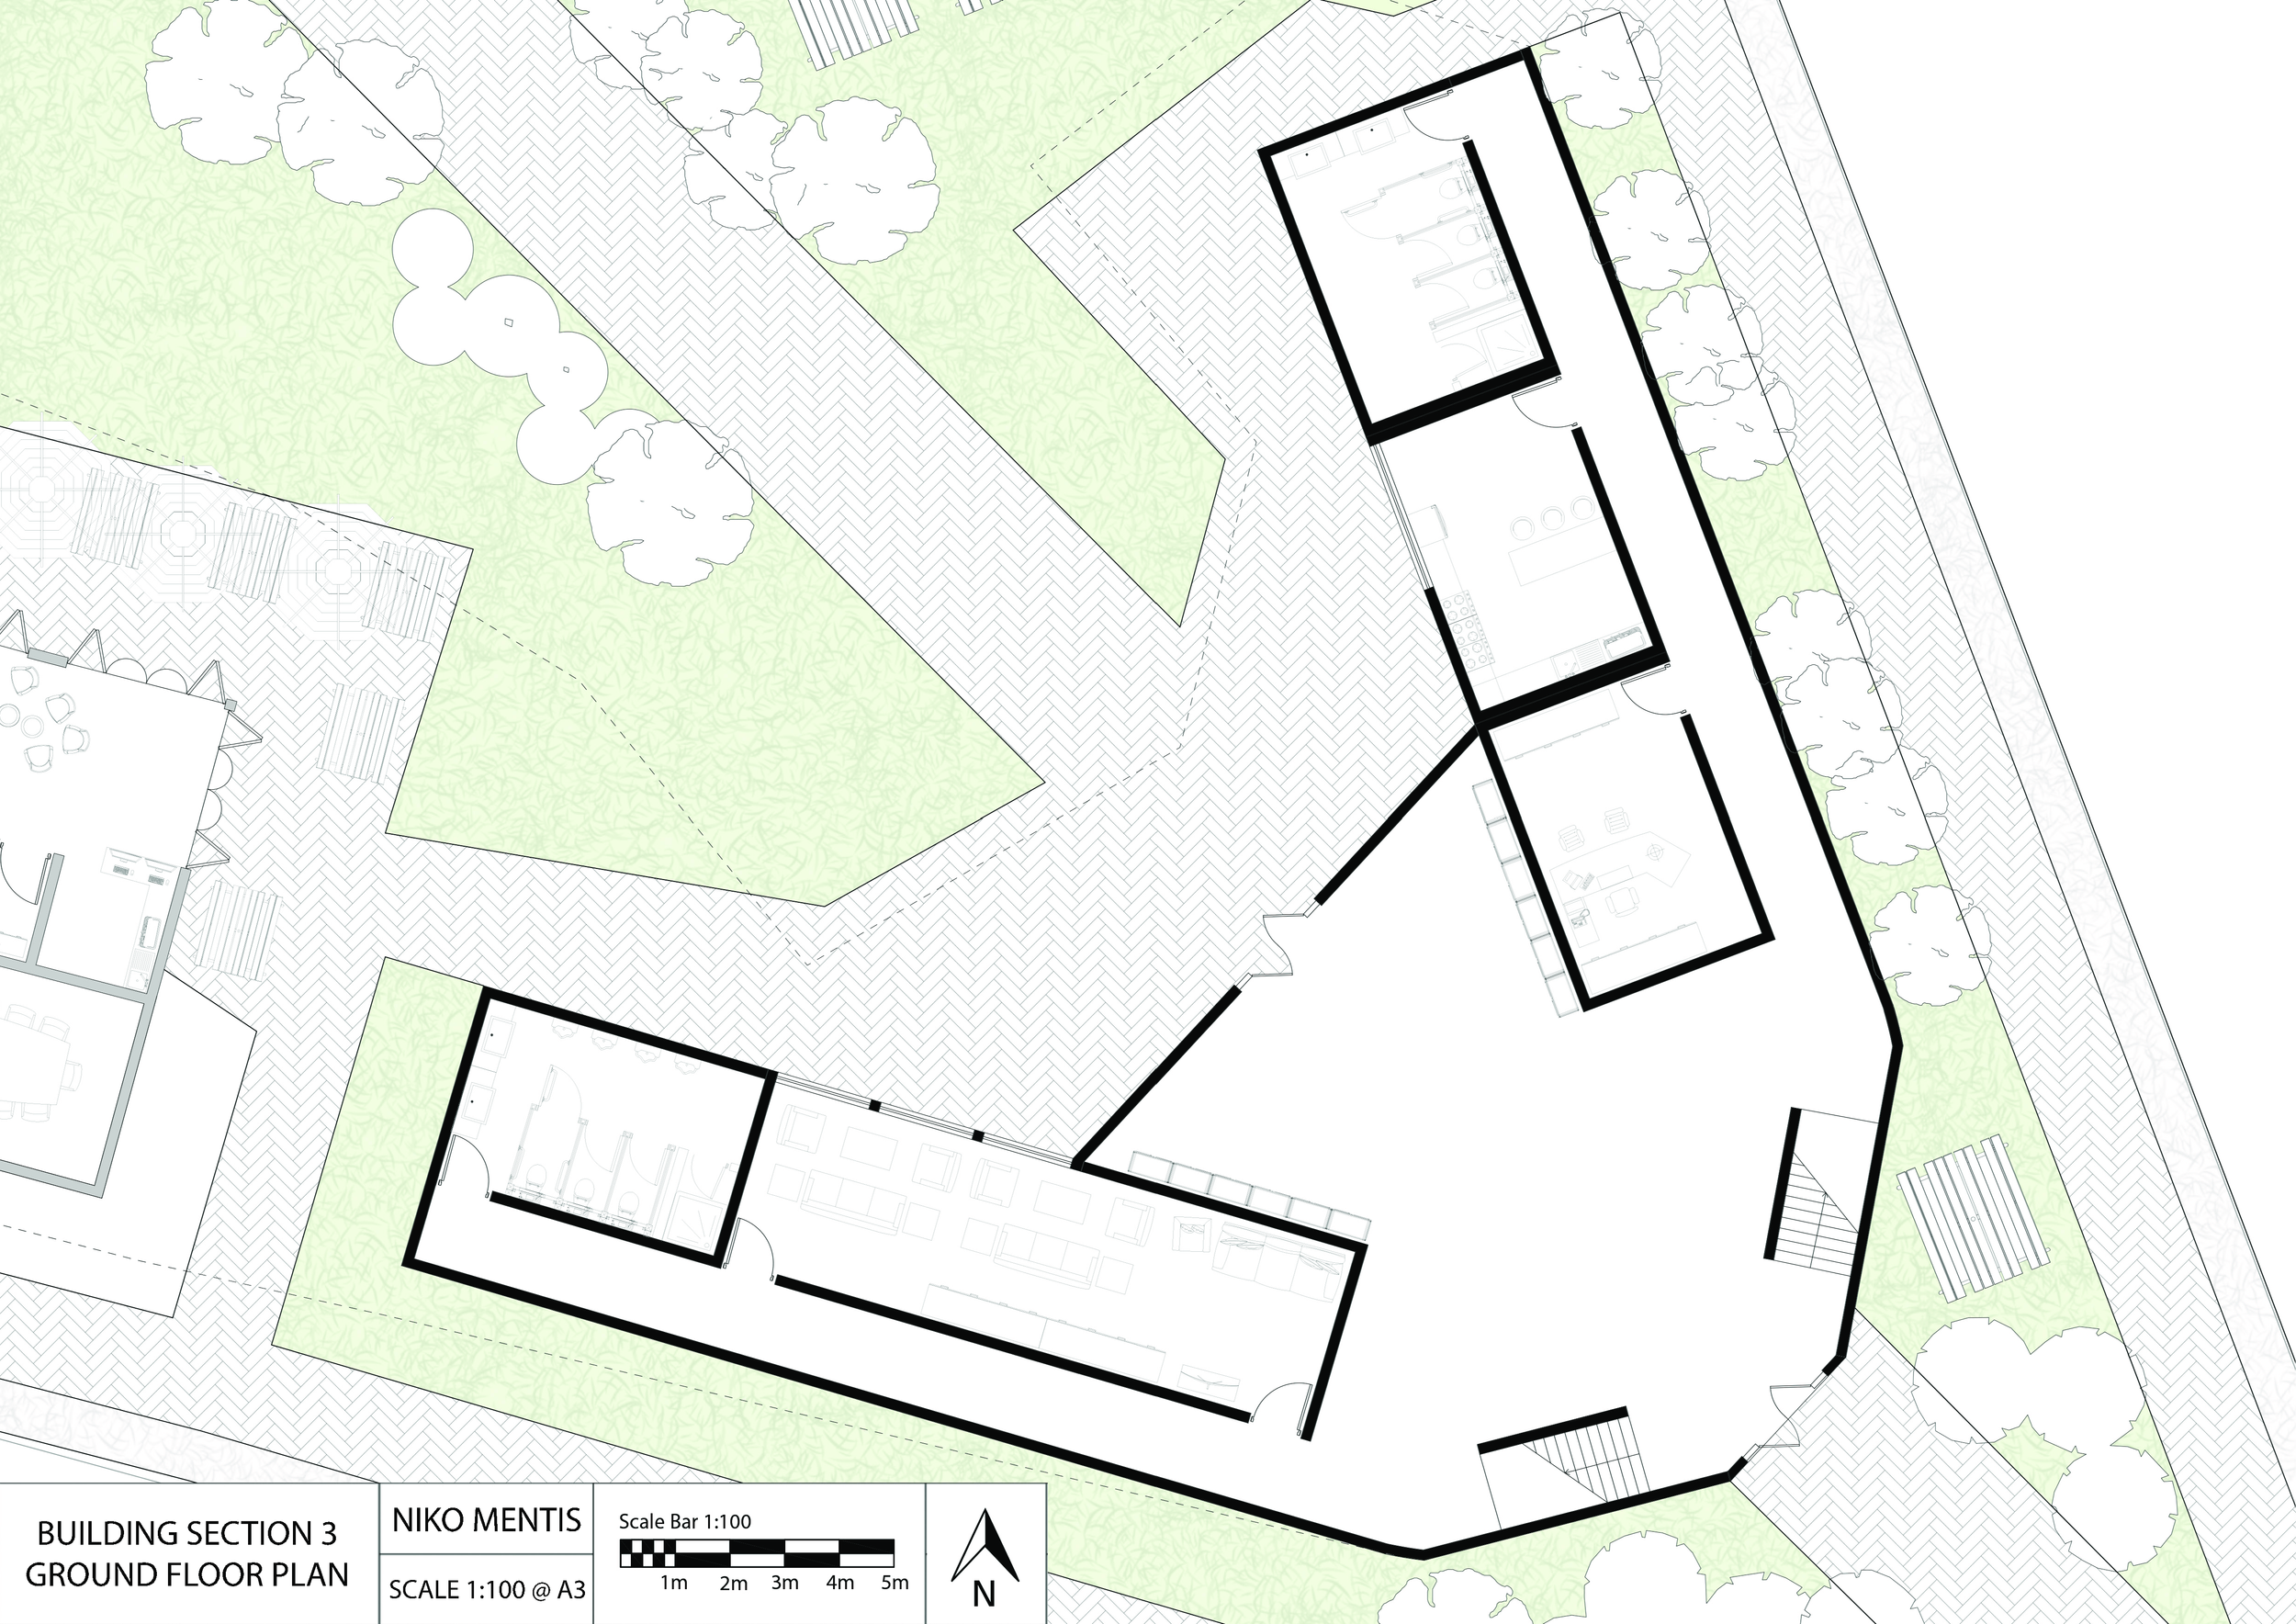
Section 3 ground floor plan depicting the lobby and first floor of the residential building
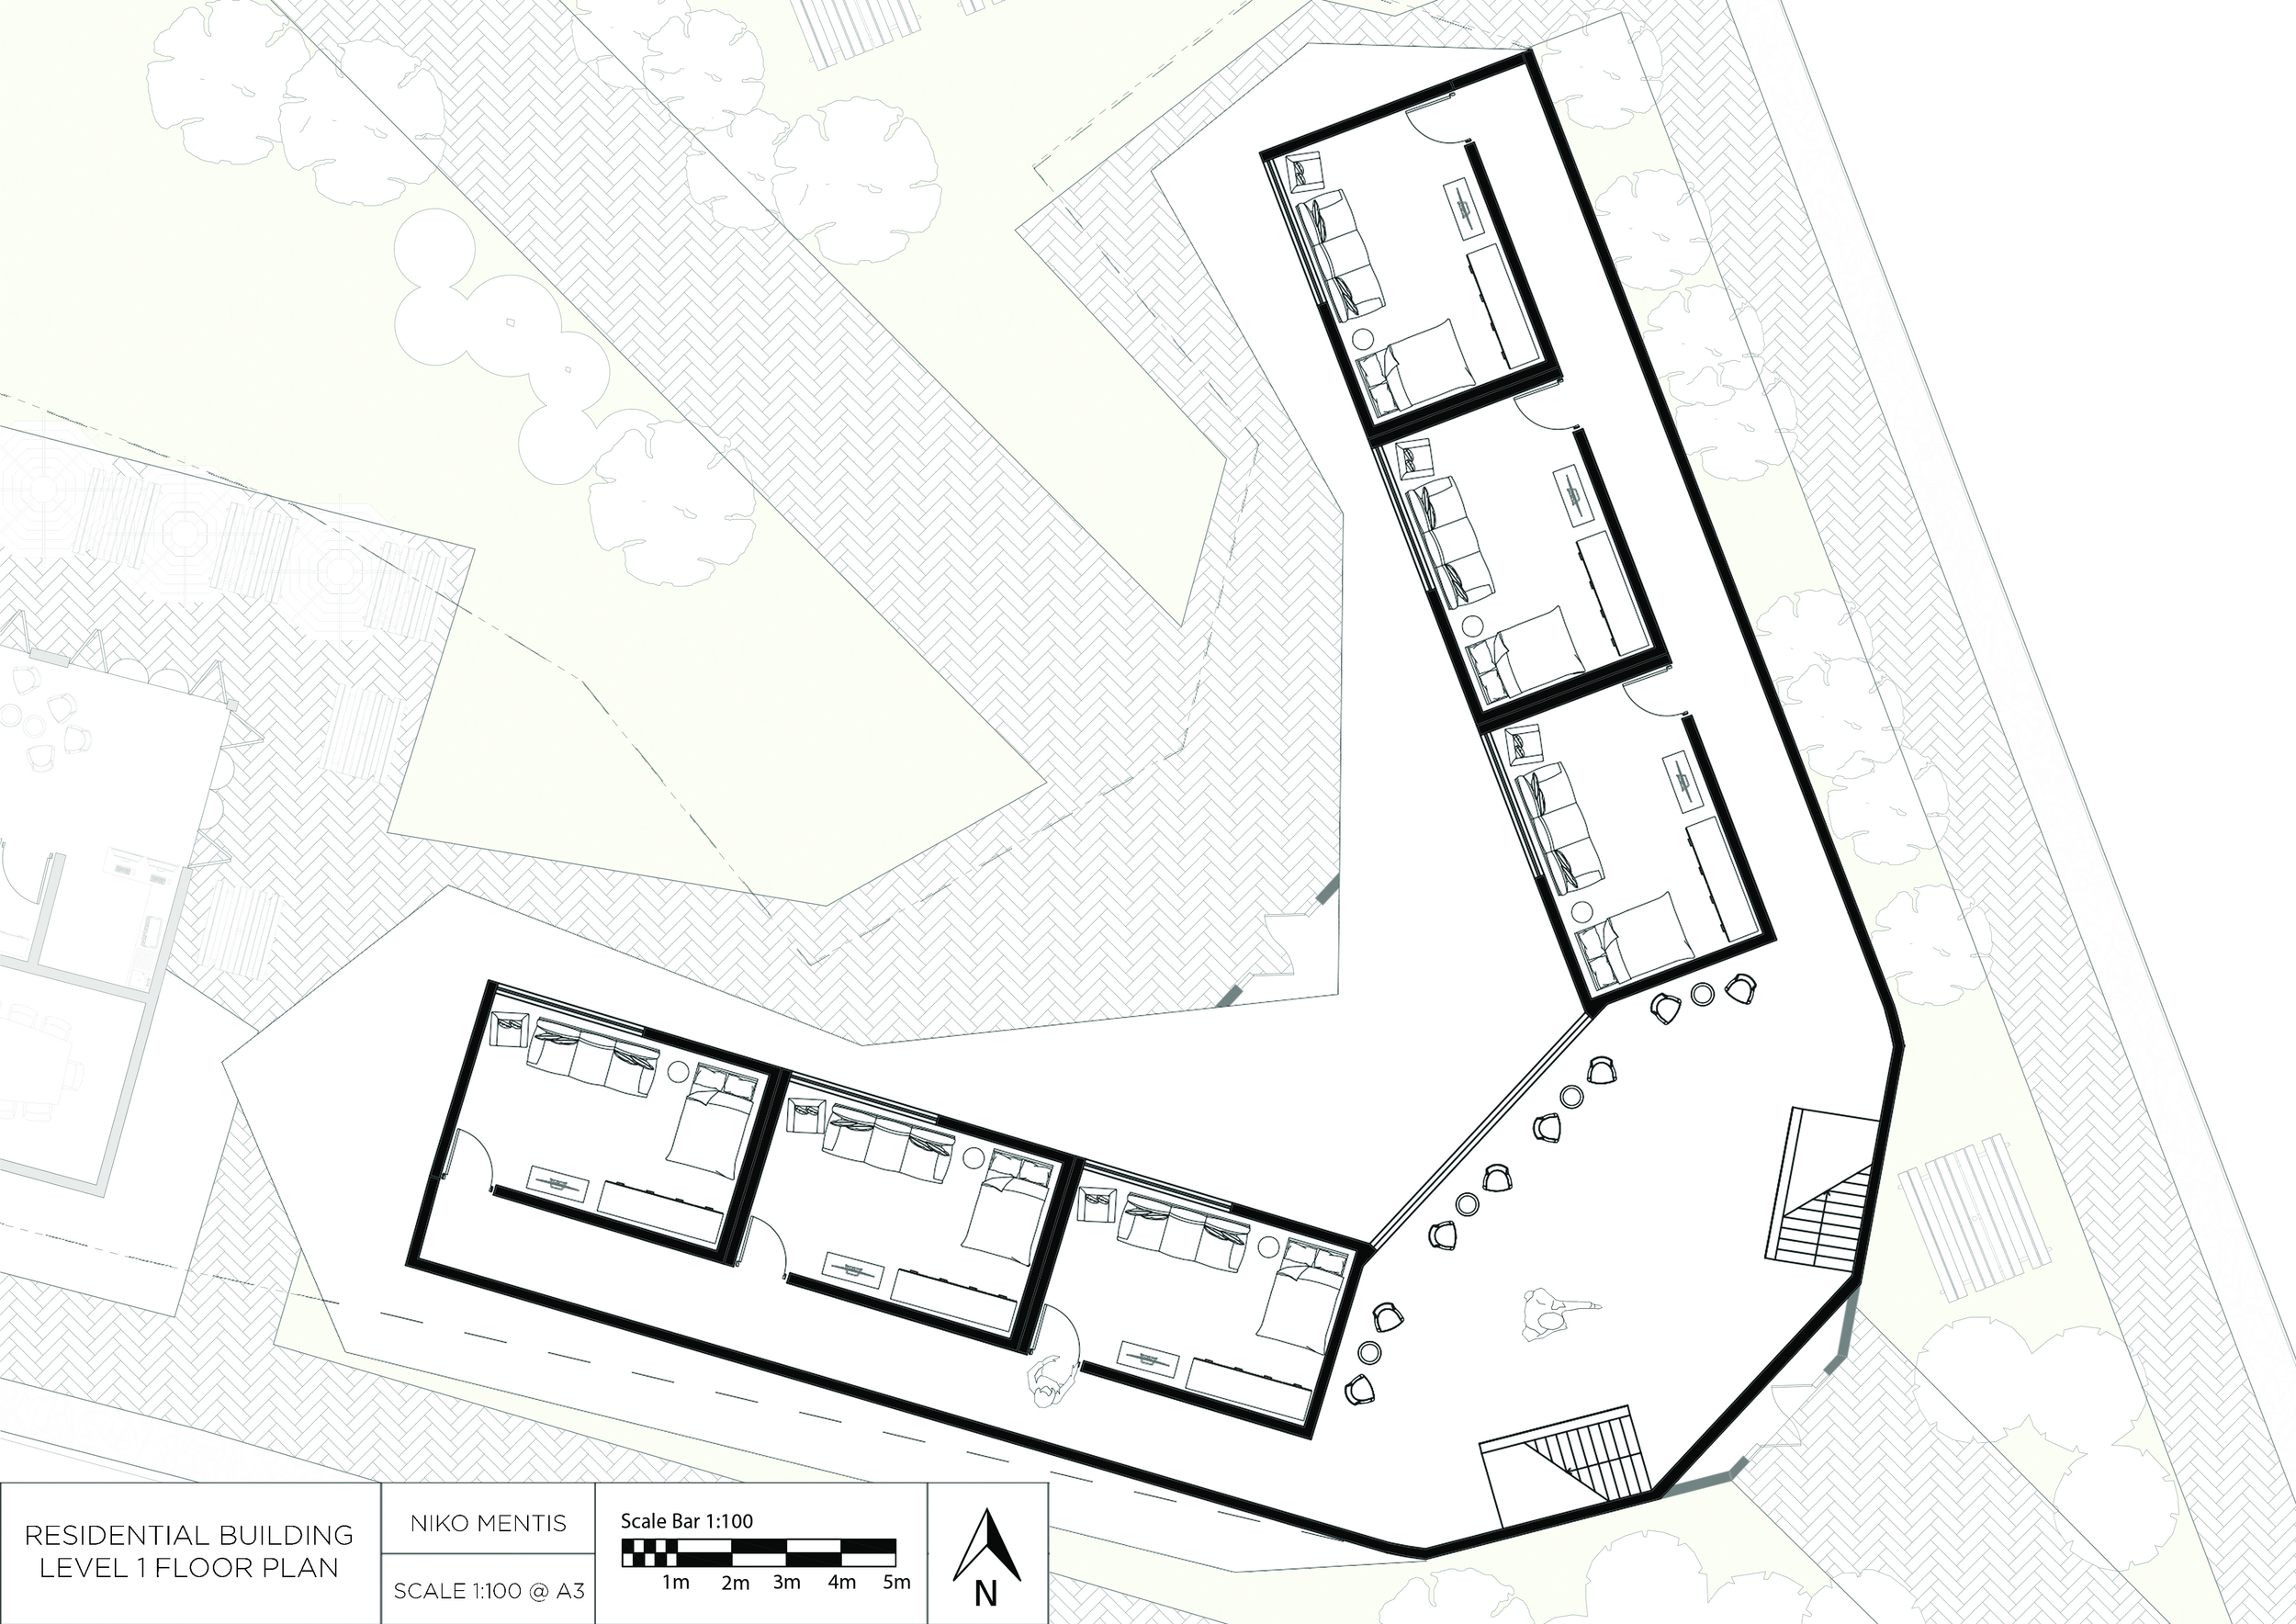
Residential building first floor plan
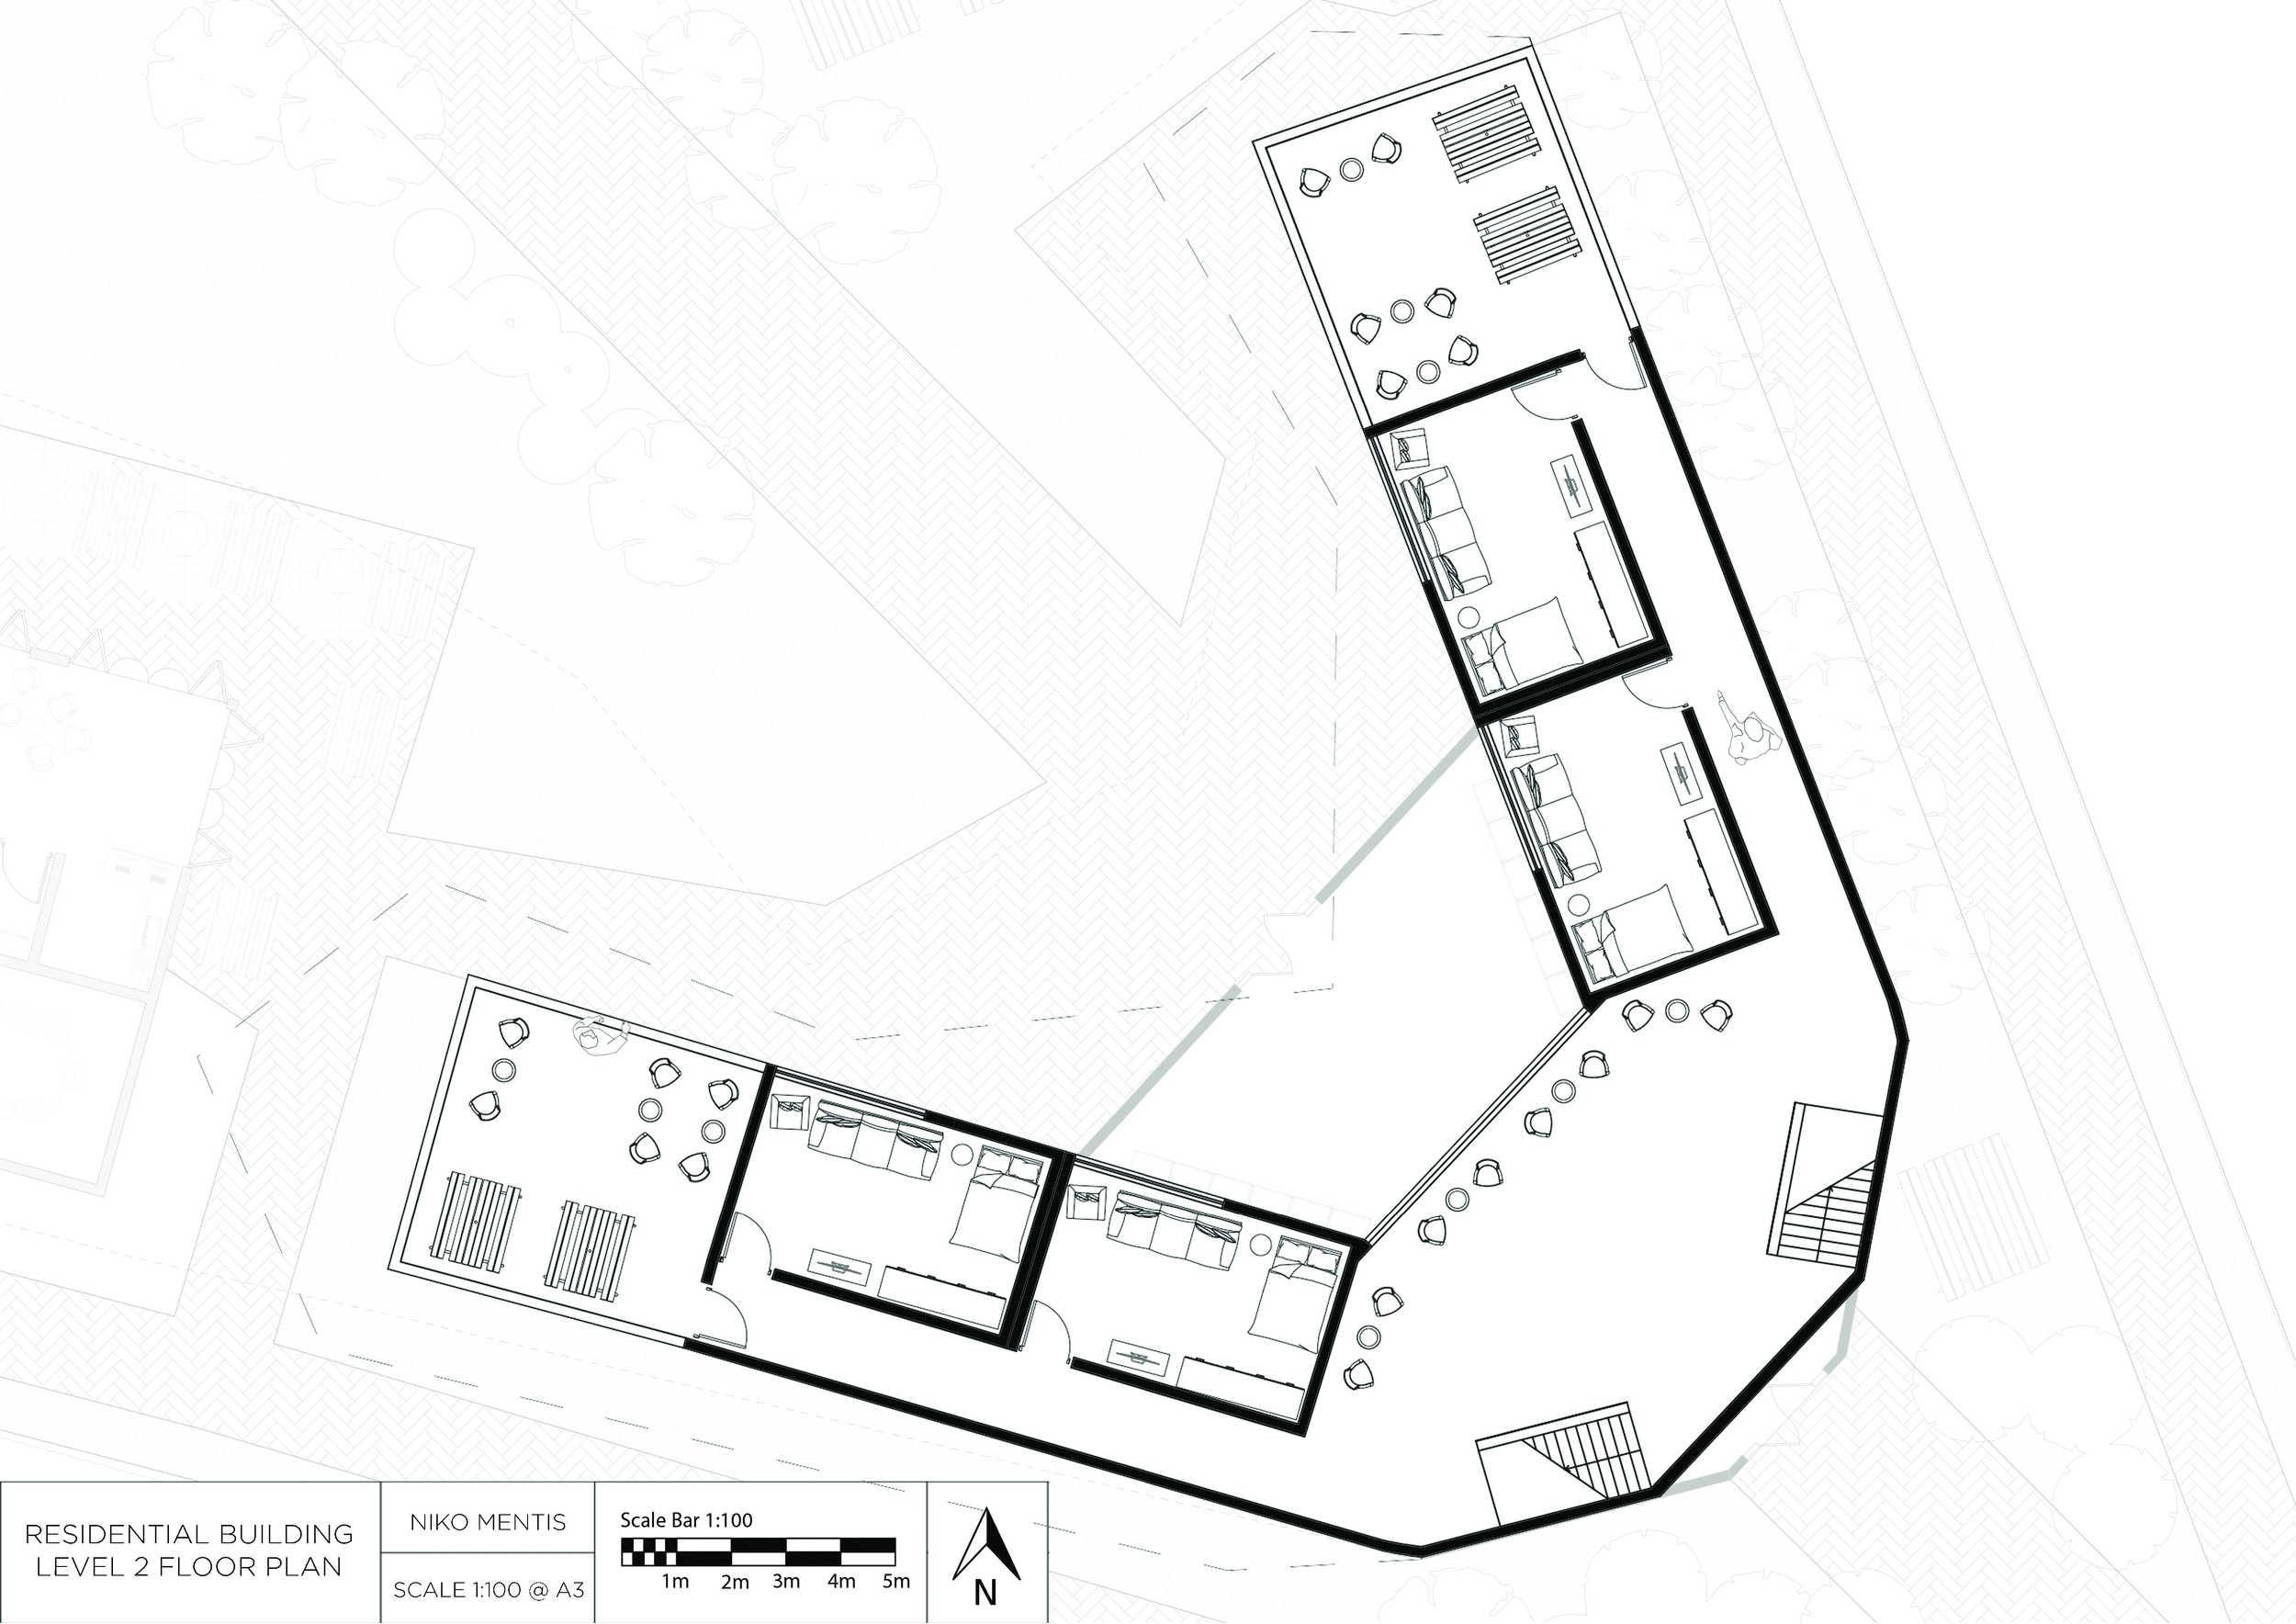
Residential building second floor plan
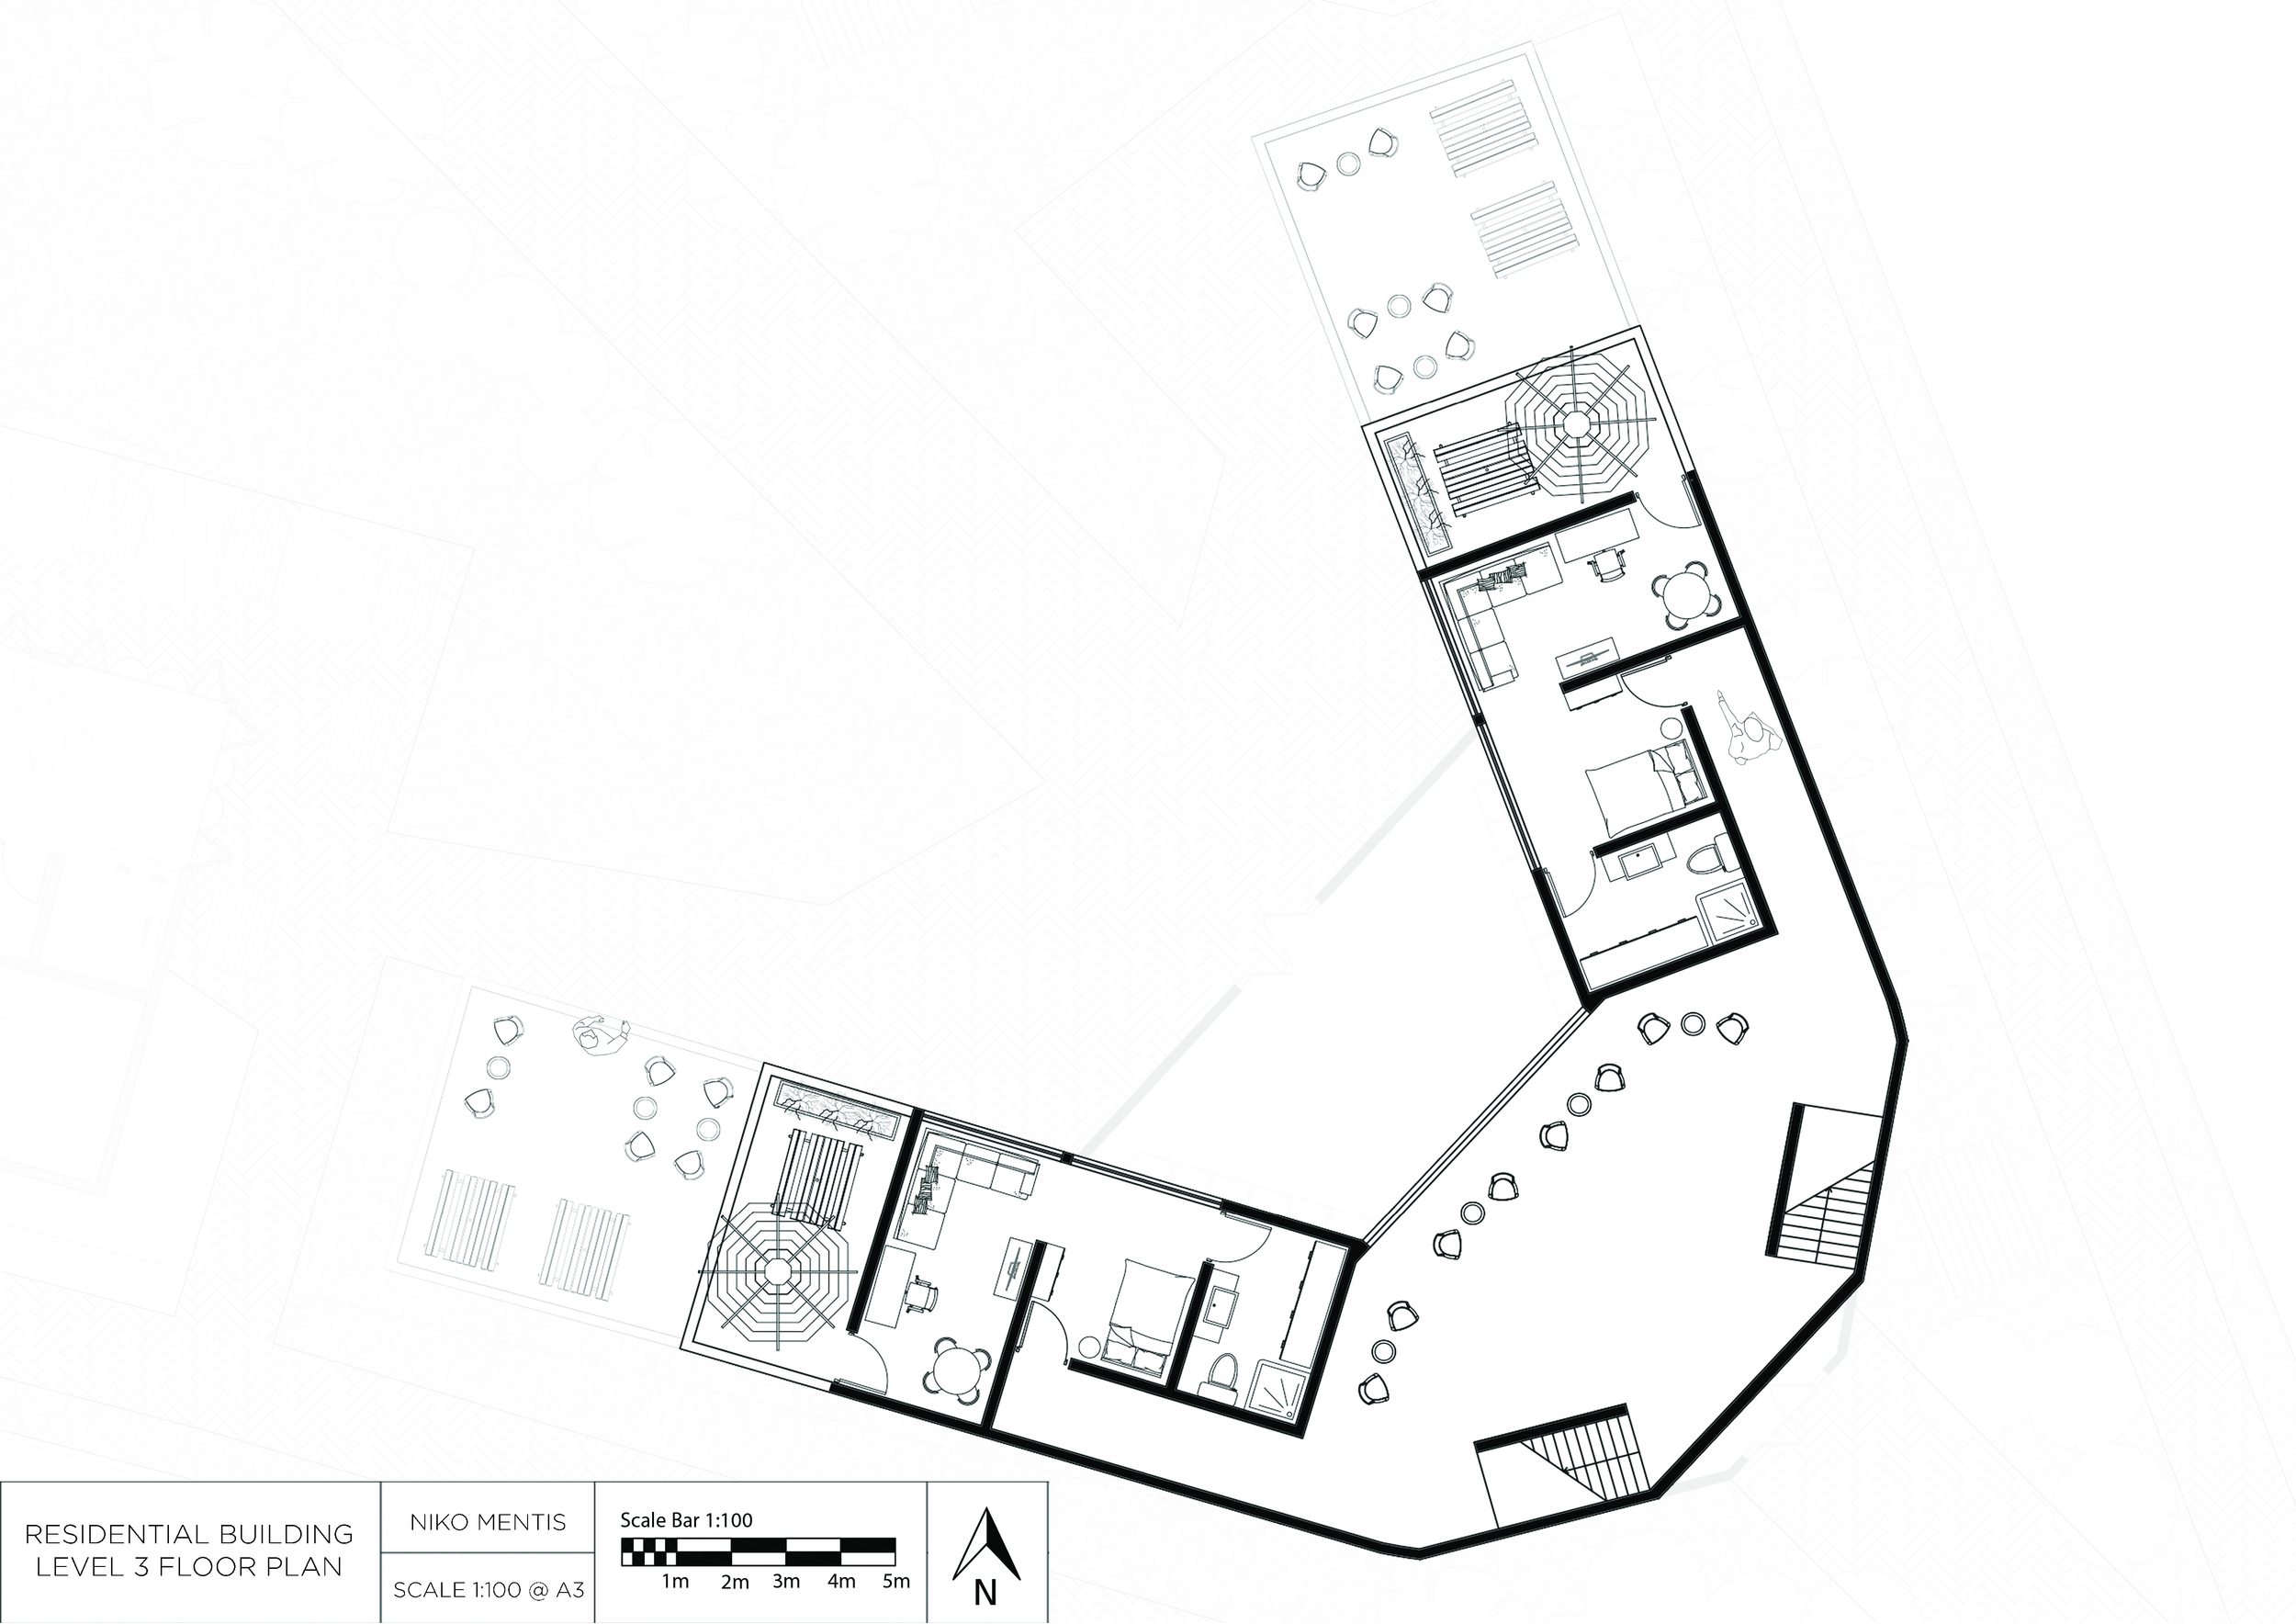
Residential building third floor plan
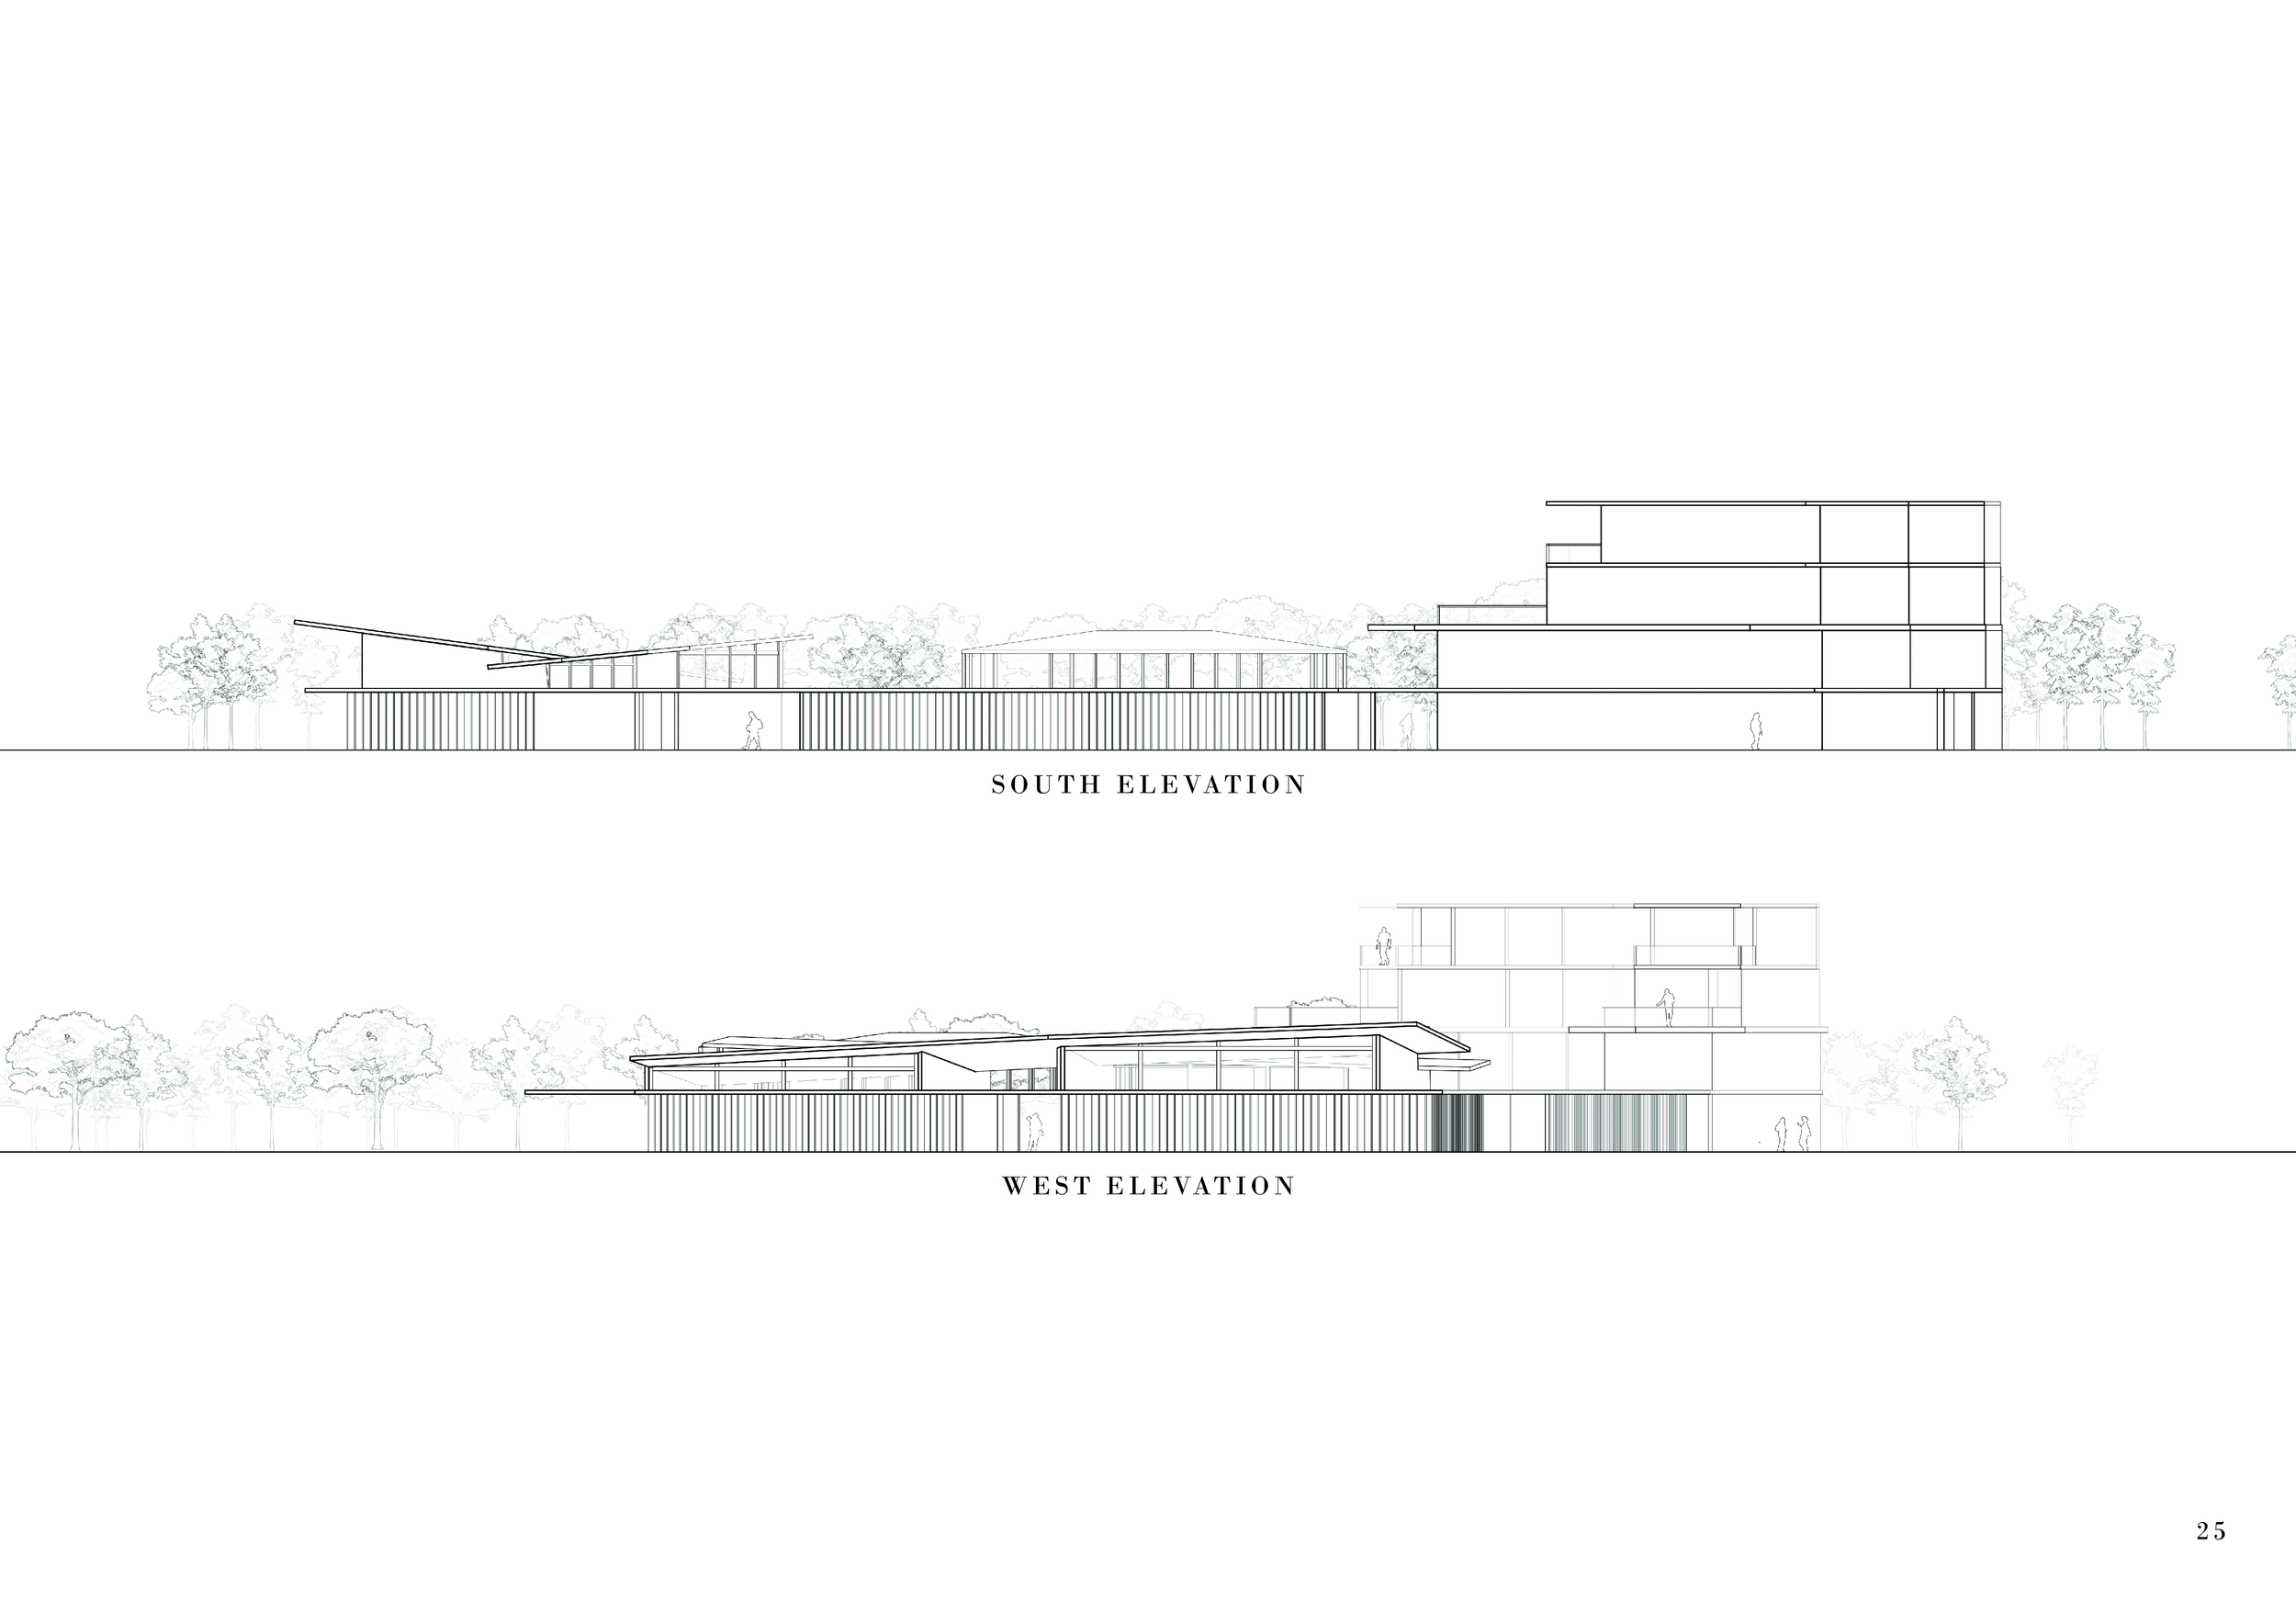
South and West elevations of the whole site
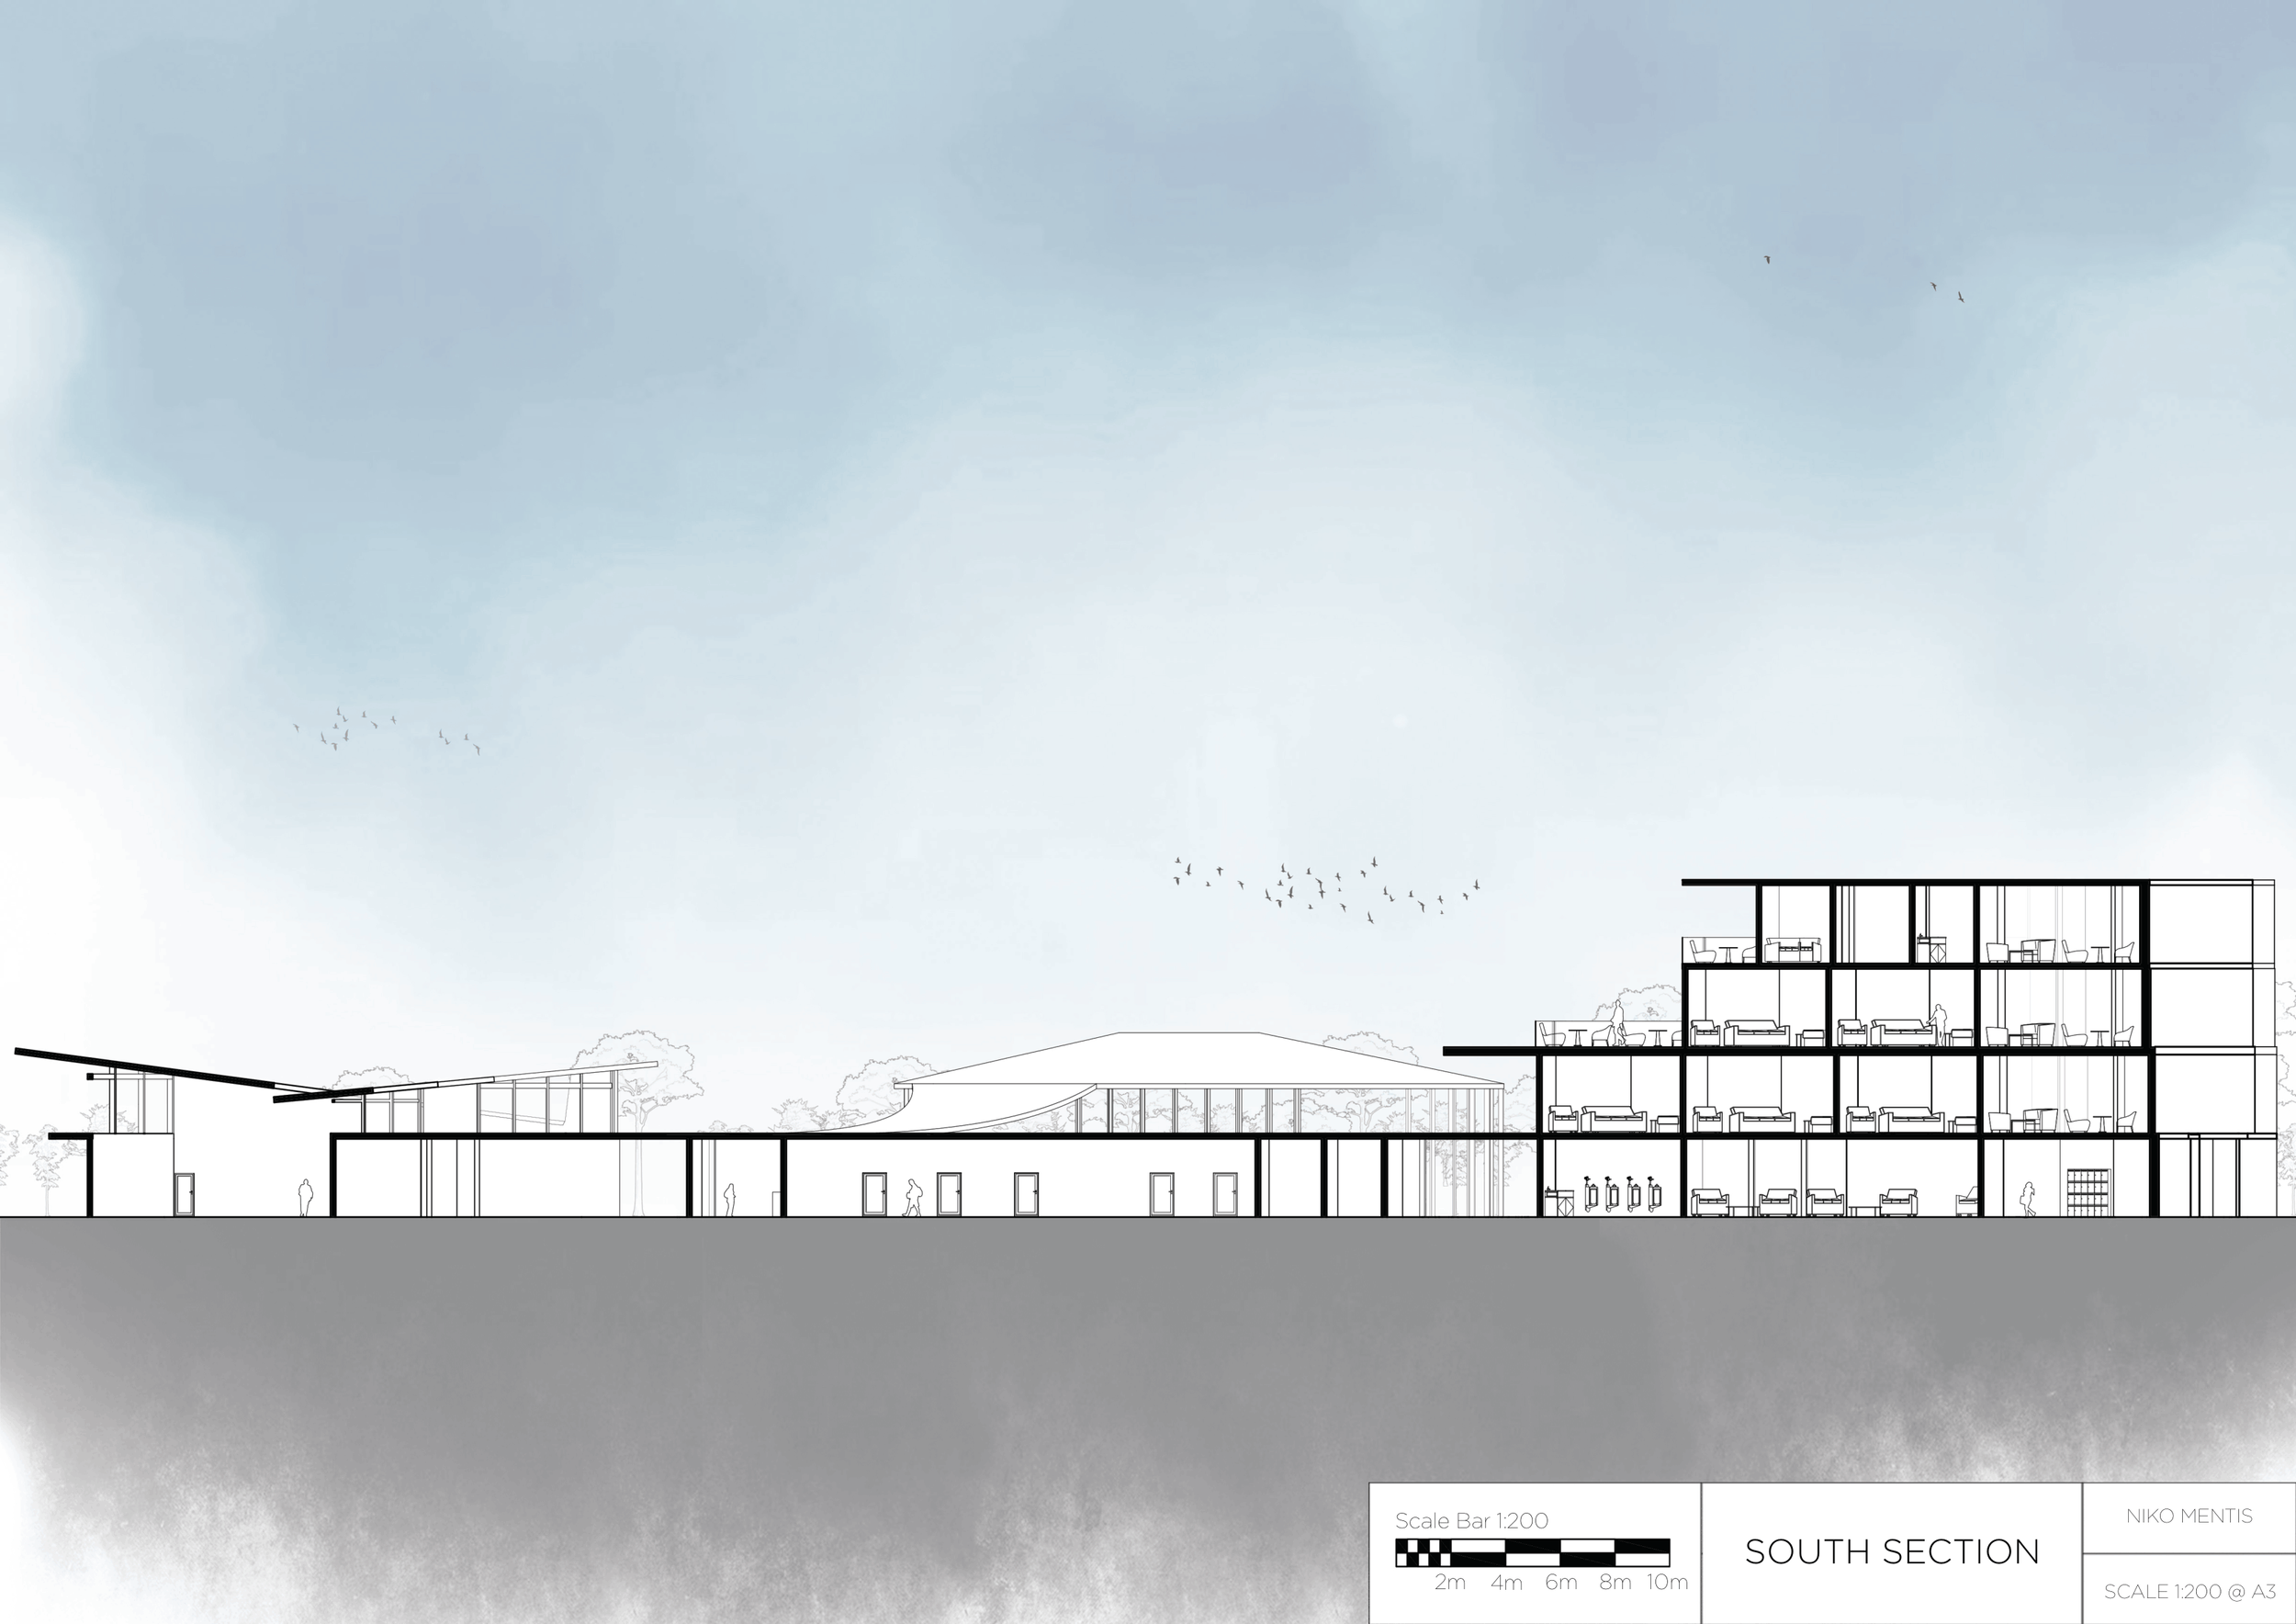
South section of the whole site
1:10 Detailed Section
I wanted the facade to be sustainably effective, while also presenting itself as a viable aesthetic option. This diagram depicts a detailed cut through one of the walls of the structure, placing focus on smaller structural components of the build. Design choices such as a green roof, wooden facade, and sustainable insulation were selected to increase carbon drawdown, improve heat insulation and increase heat reflectivity, contributing to sustainable design. The diagram is cohesive, with consistent spacing between labels and components of the image. Simple designs were used to tell each part of the detail apart, presenting a diagram that is easy to understand and comprehend. 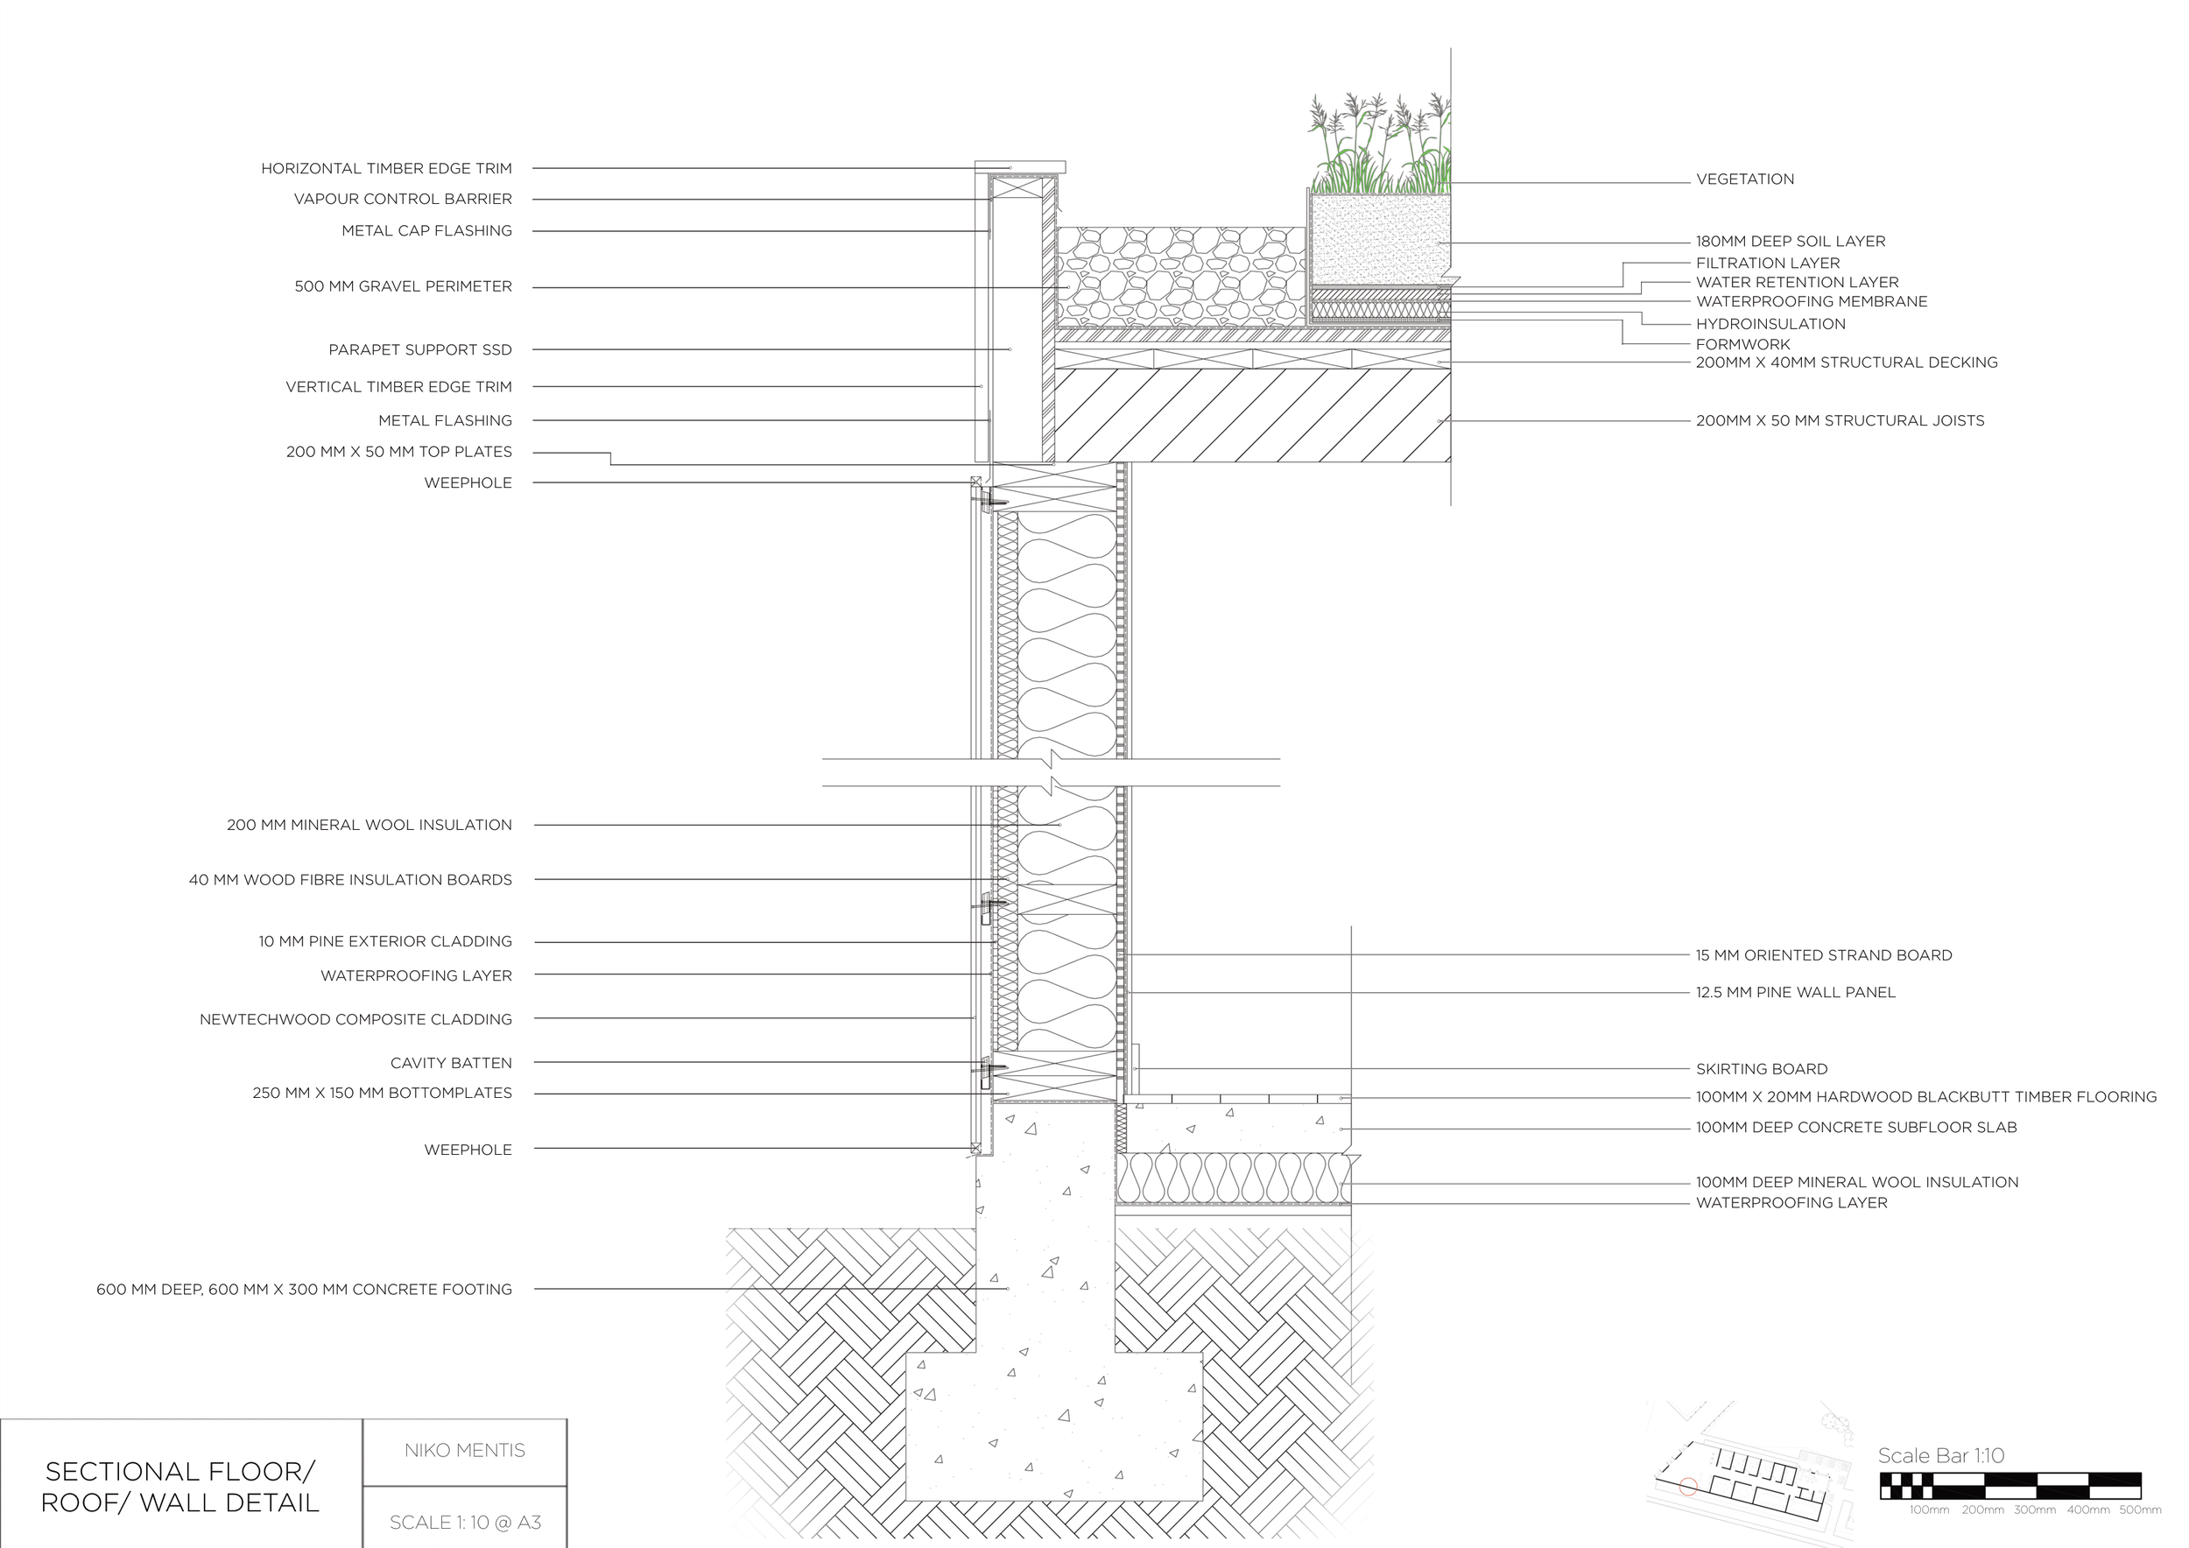
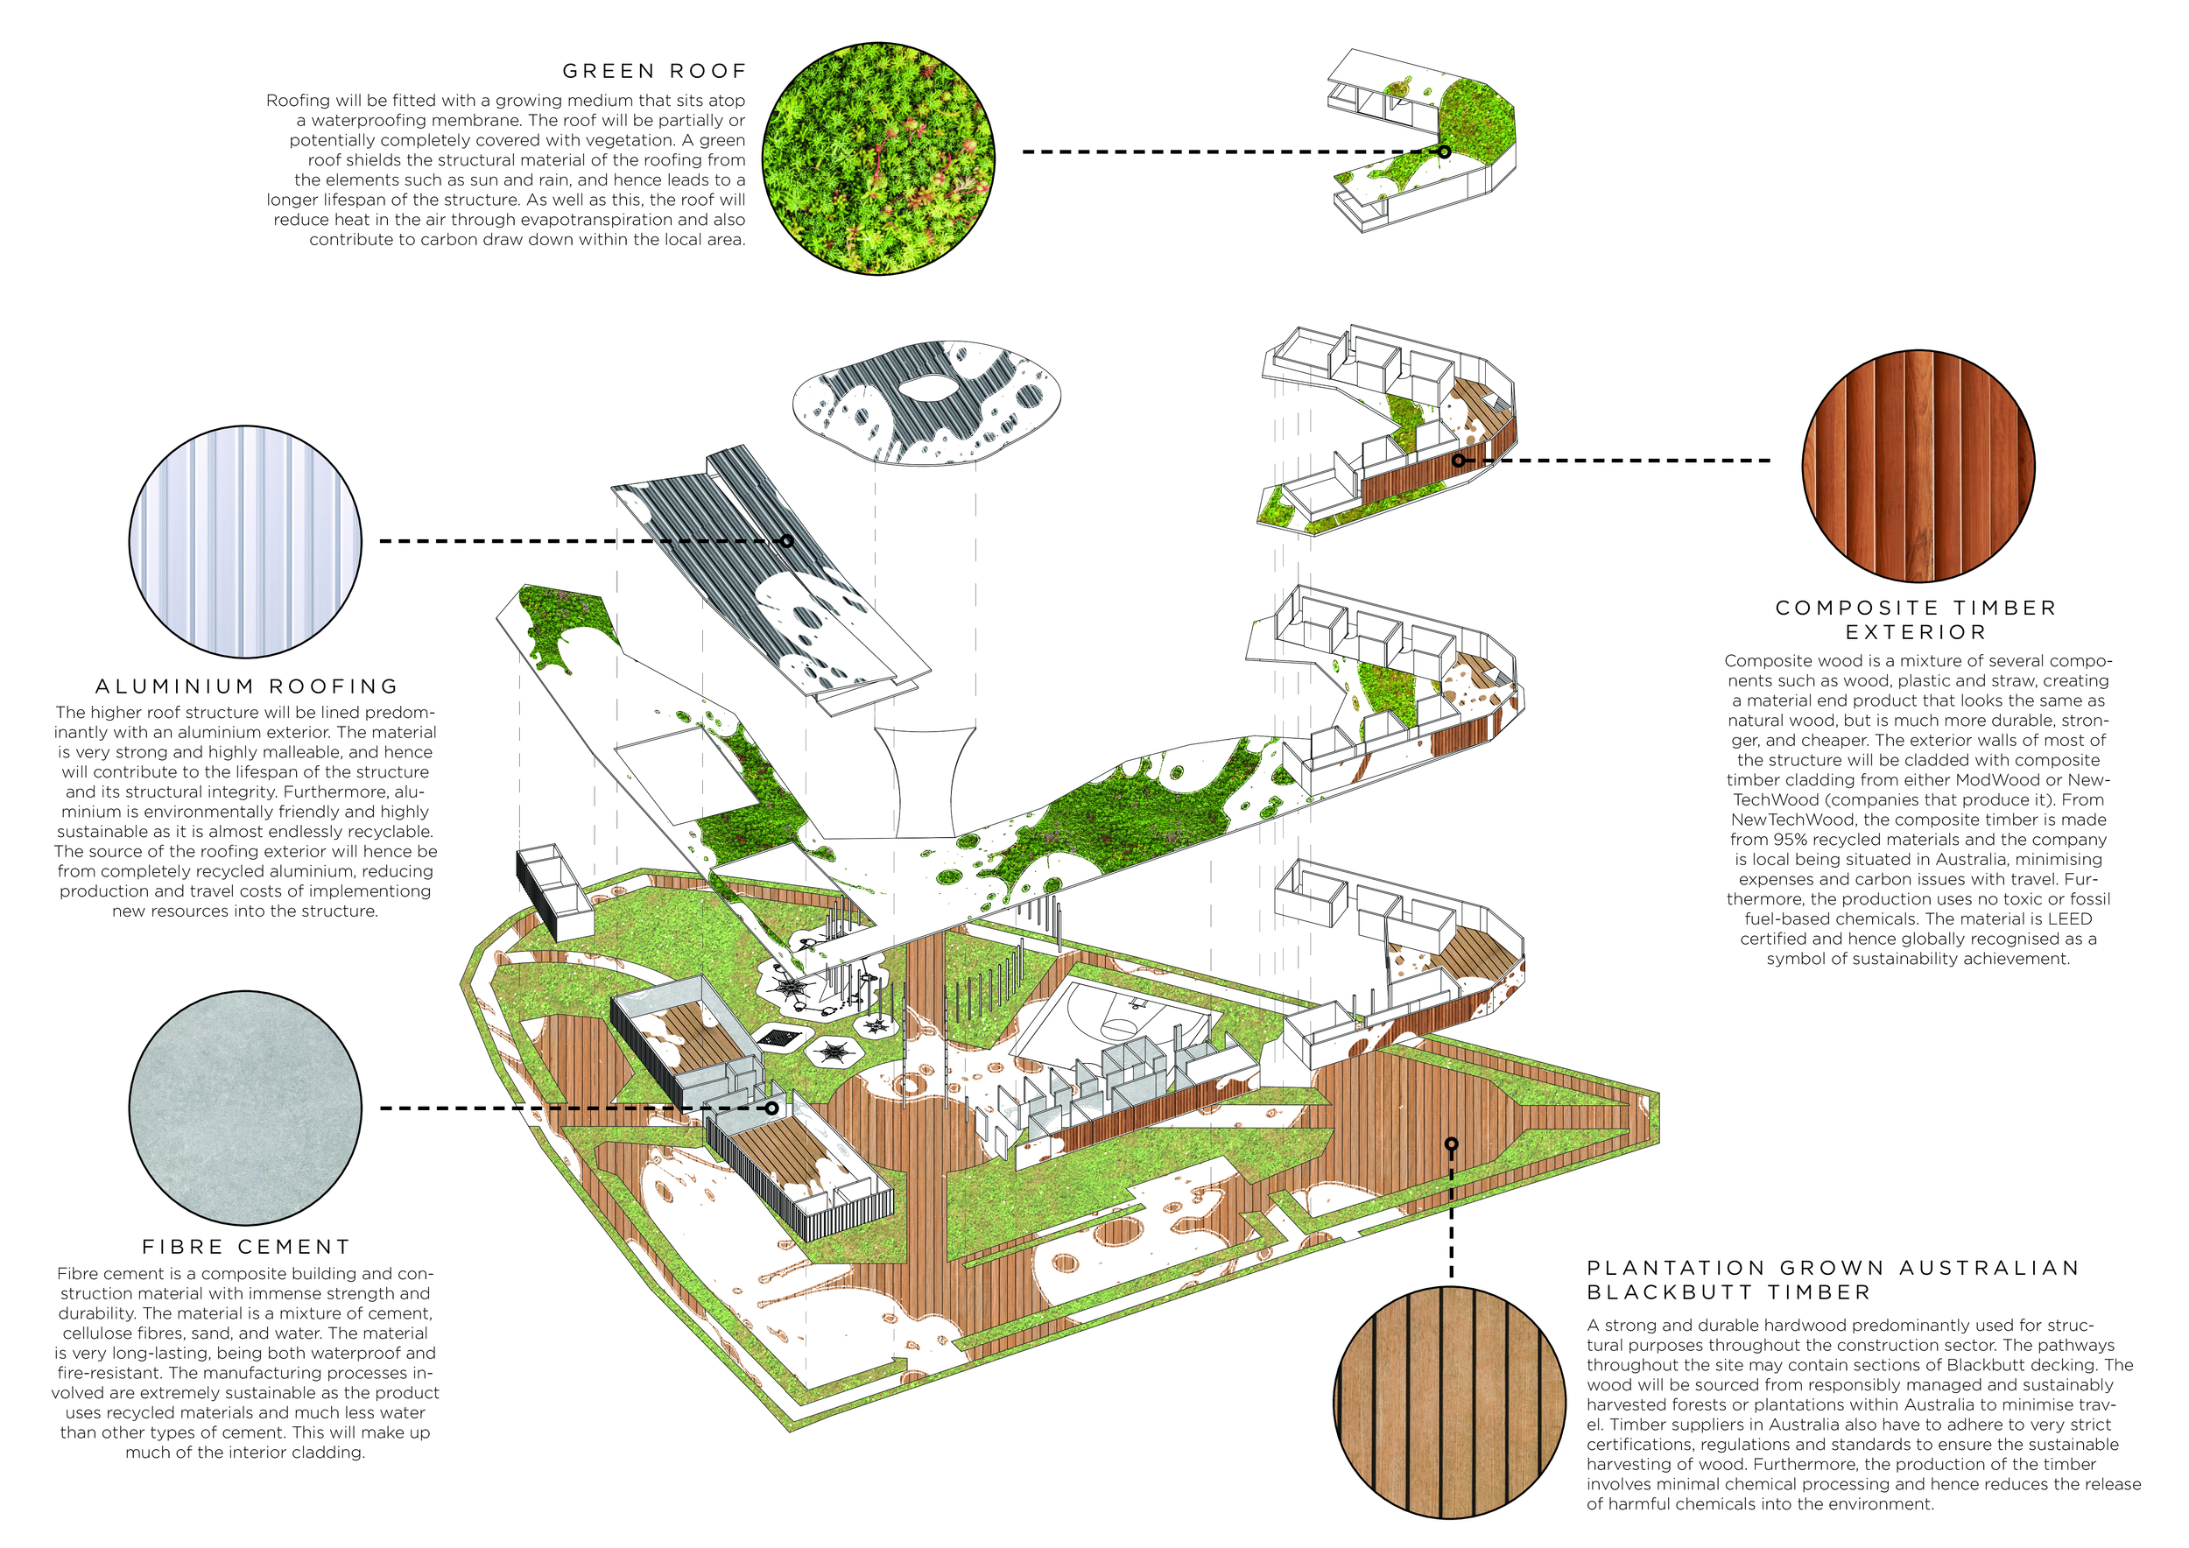
I chose to use my axonometric not only to provide a visual demonstration of the three dimensional shape and scale of my site, but also as a visual representation of the material usage and placement throughout the structure. The drawing was intended to be a ‘schematic’ attempt at creating a path through the structure through materiality. The diagram is arranged in a manner that allows the viewer to understand the form and structure of all sections of the community center. A blotchy pattern is used to provide colouring and visual representation of the materiality of the forms, which is further identified by prominent labelling surrounding the diagram.
Materiality through Axonometric View
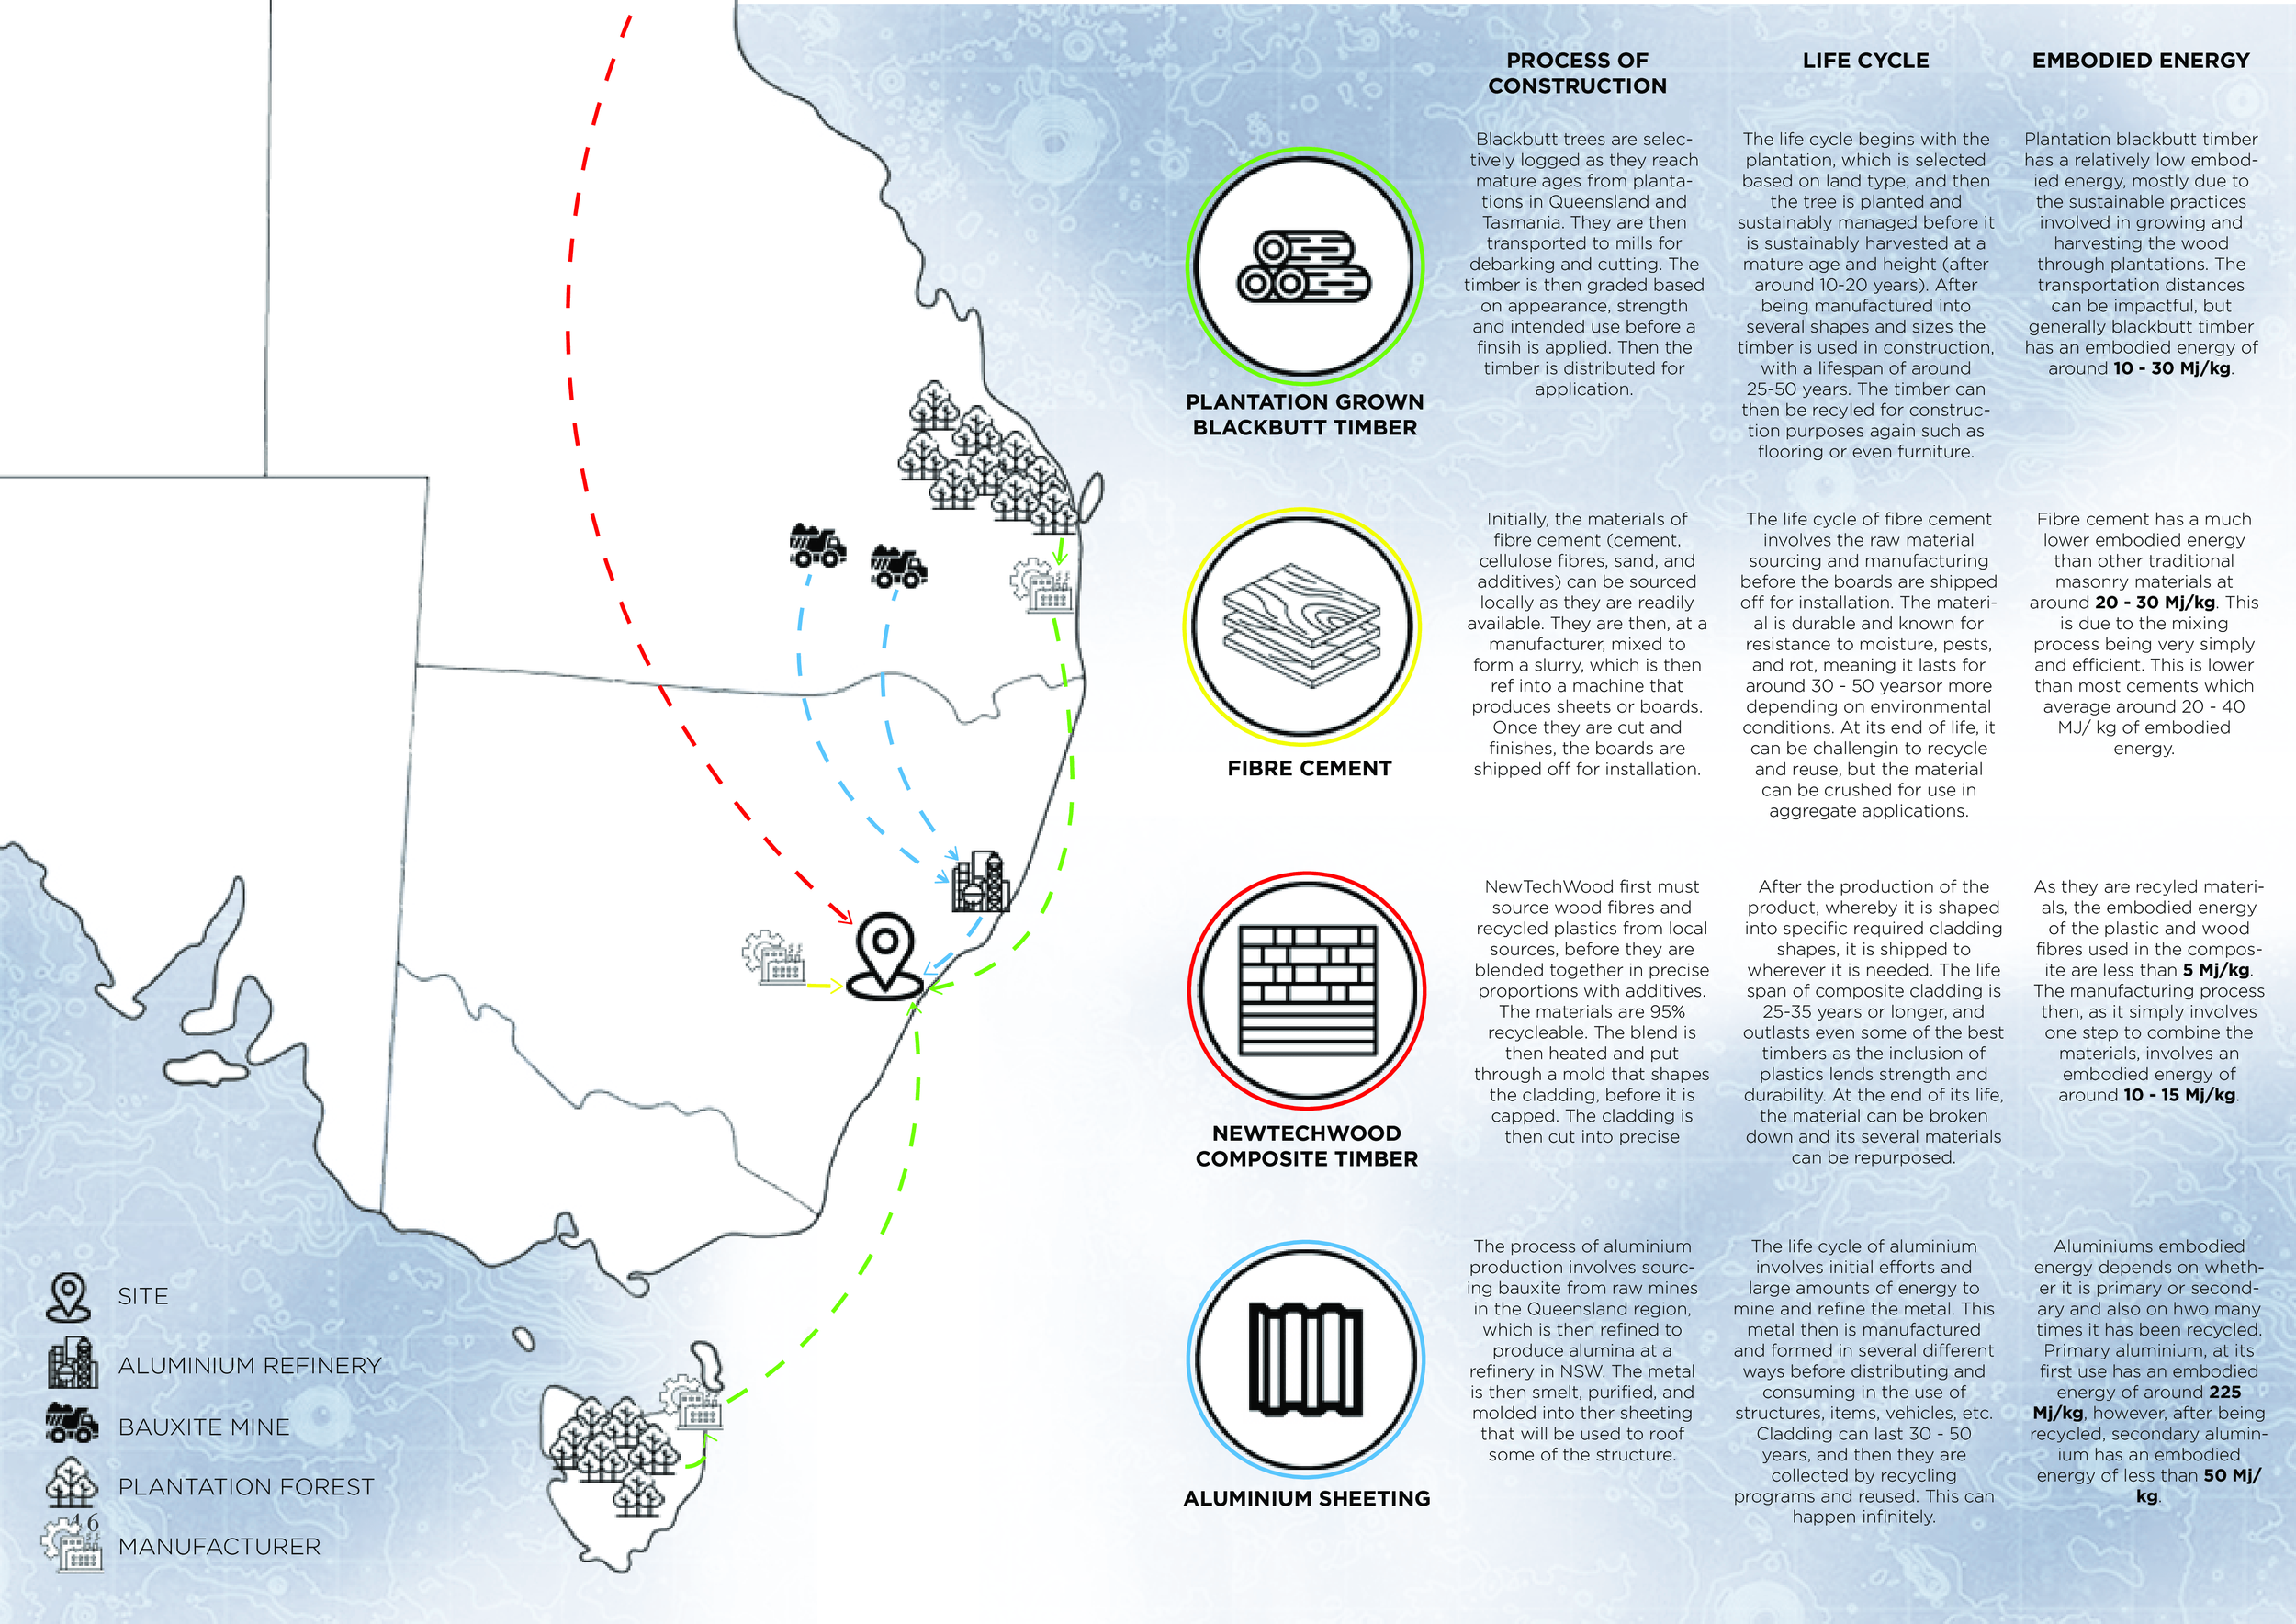
This materials map is a means through which I was able to demonstrate a further sphere of the sustainability of my materials. The map is used to provide visual demonstration of where in the world each of my materials were actually sourced from, manufactured, and transported from. While not required by the brief, I felt as though the map would strengthen the final work, showing my selection of sustainably sourced, long-lasting, and recyclable building resources.
Material Map
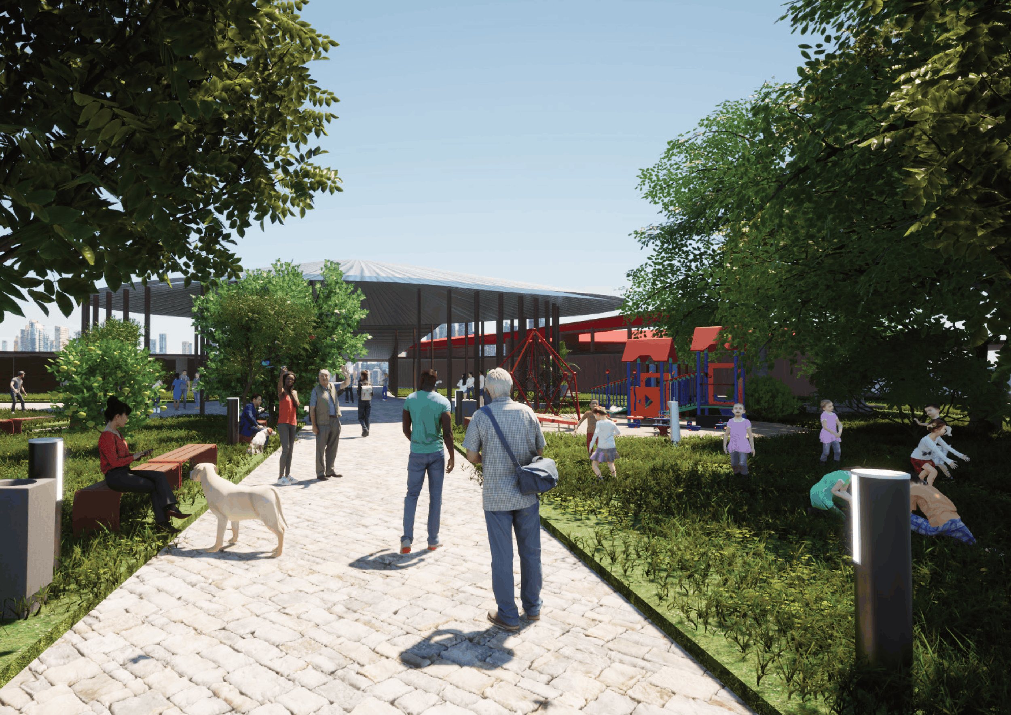
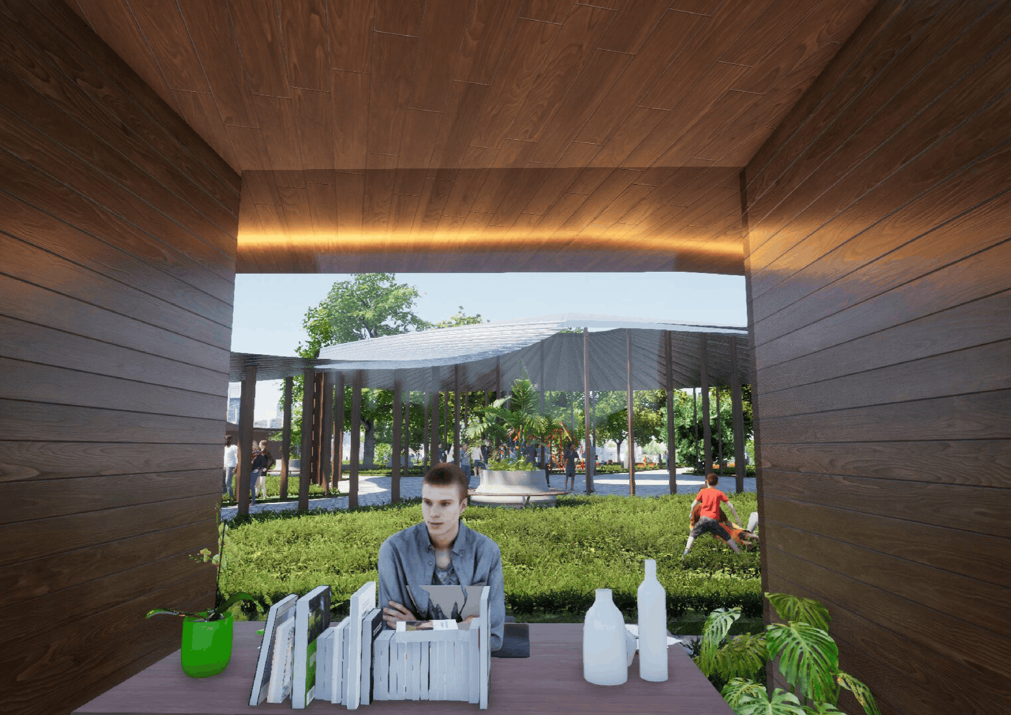
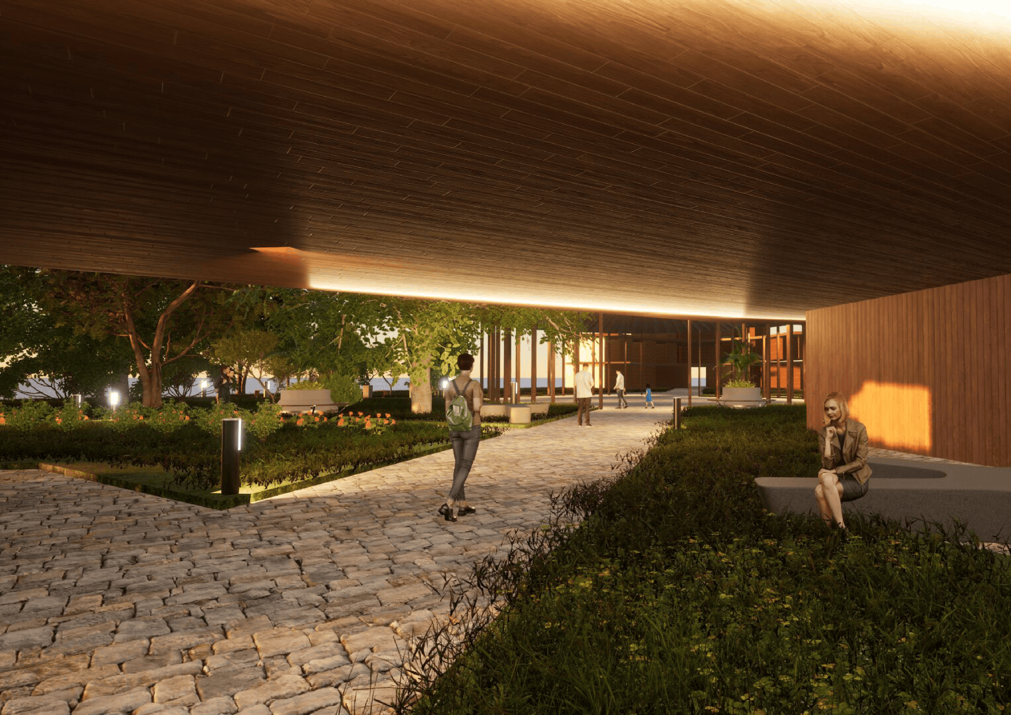
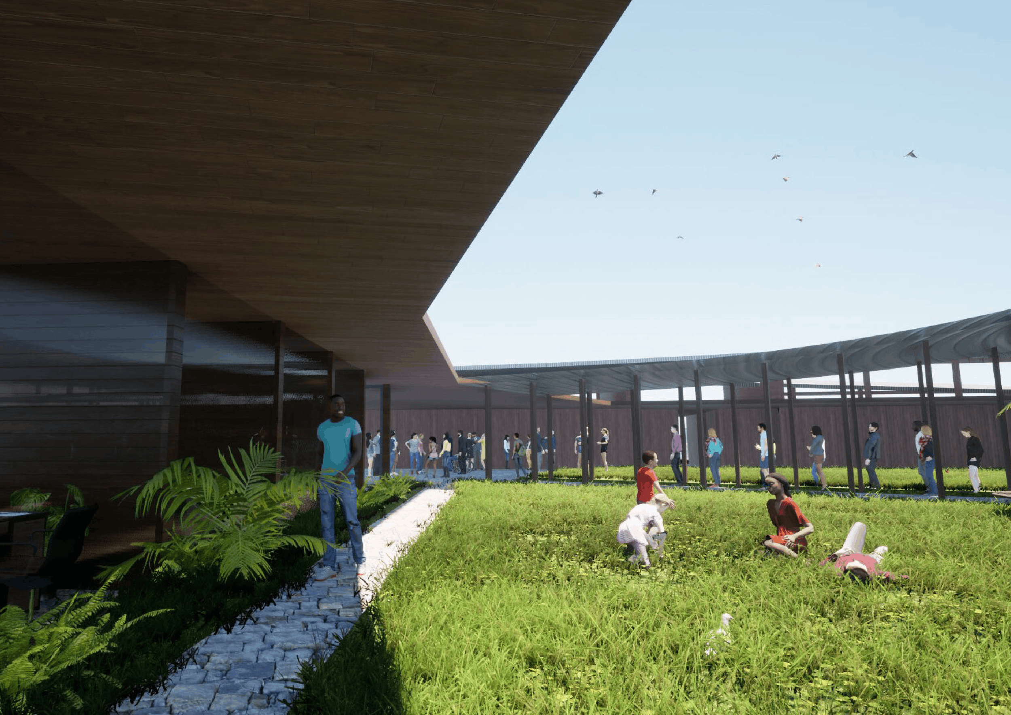
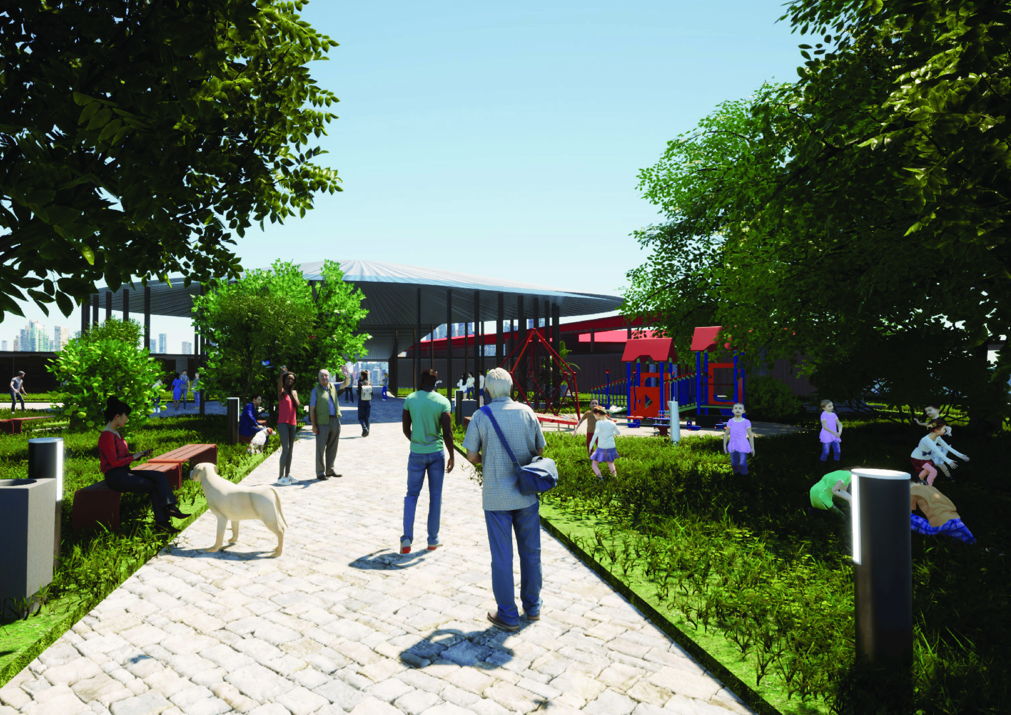
Final Renders